
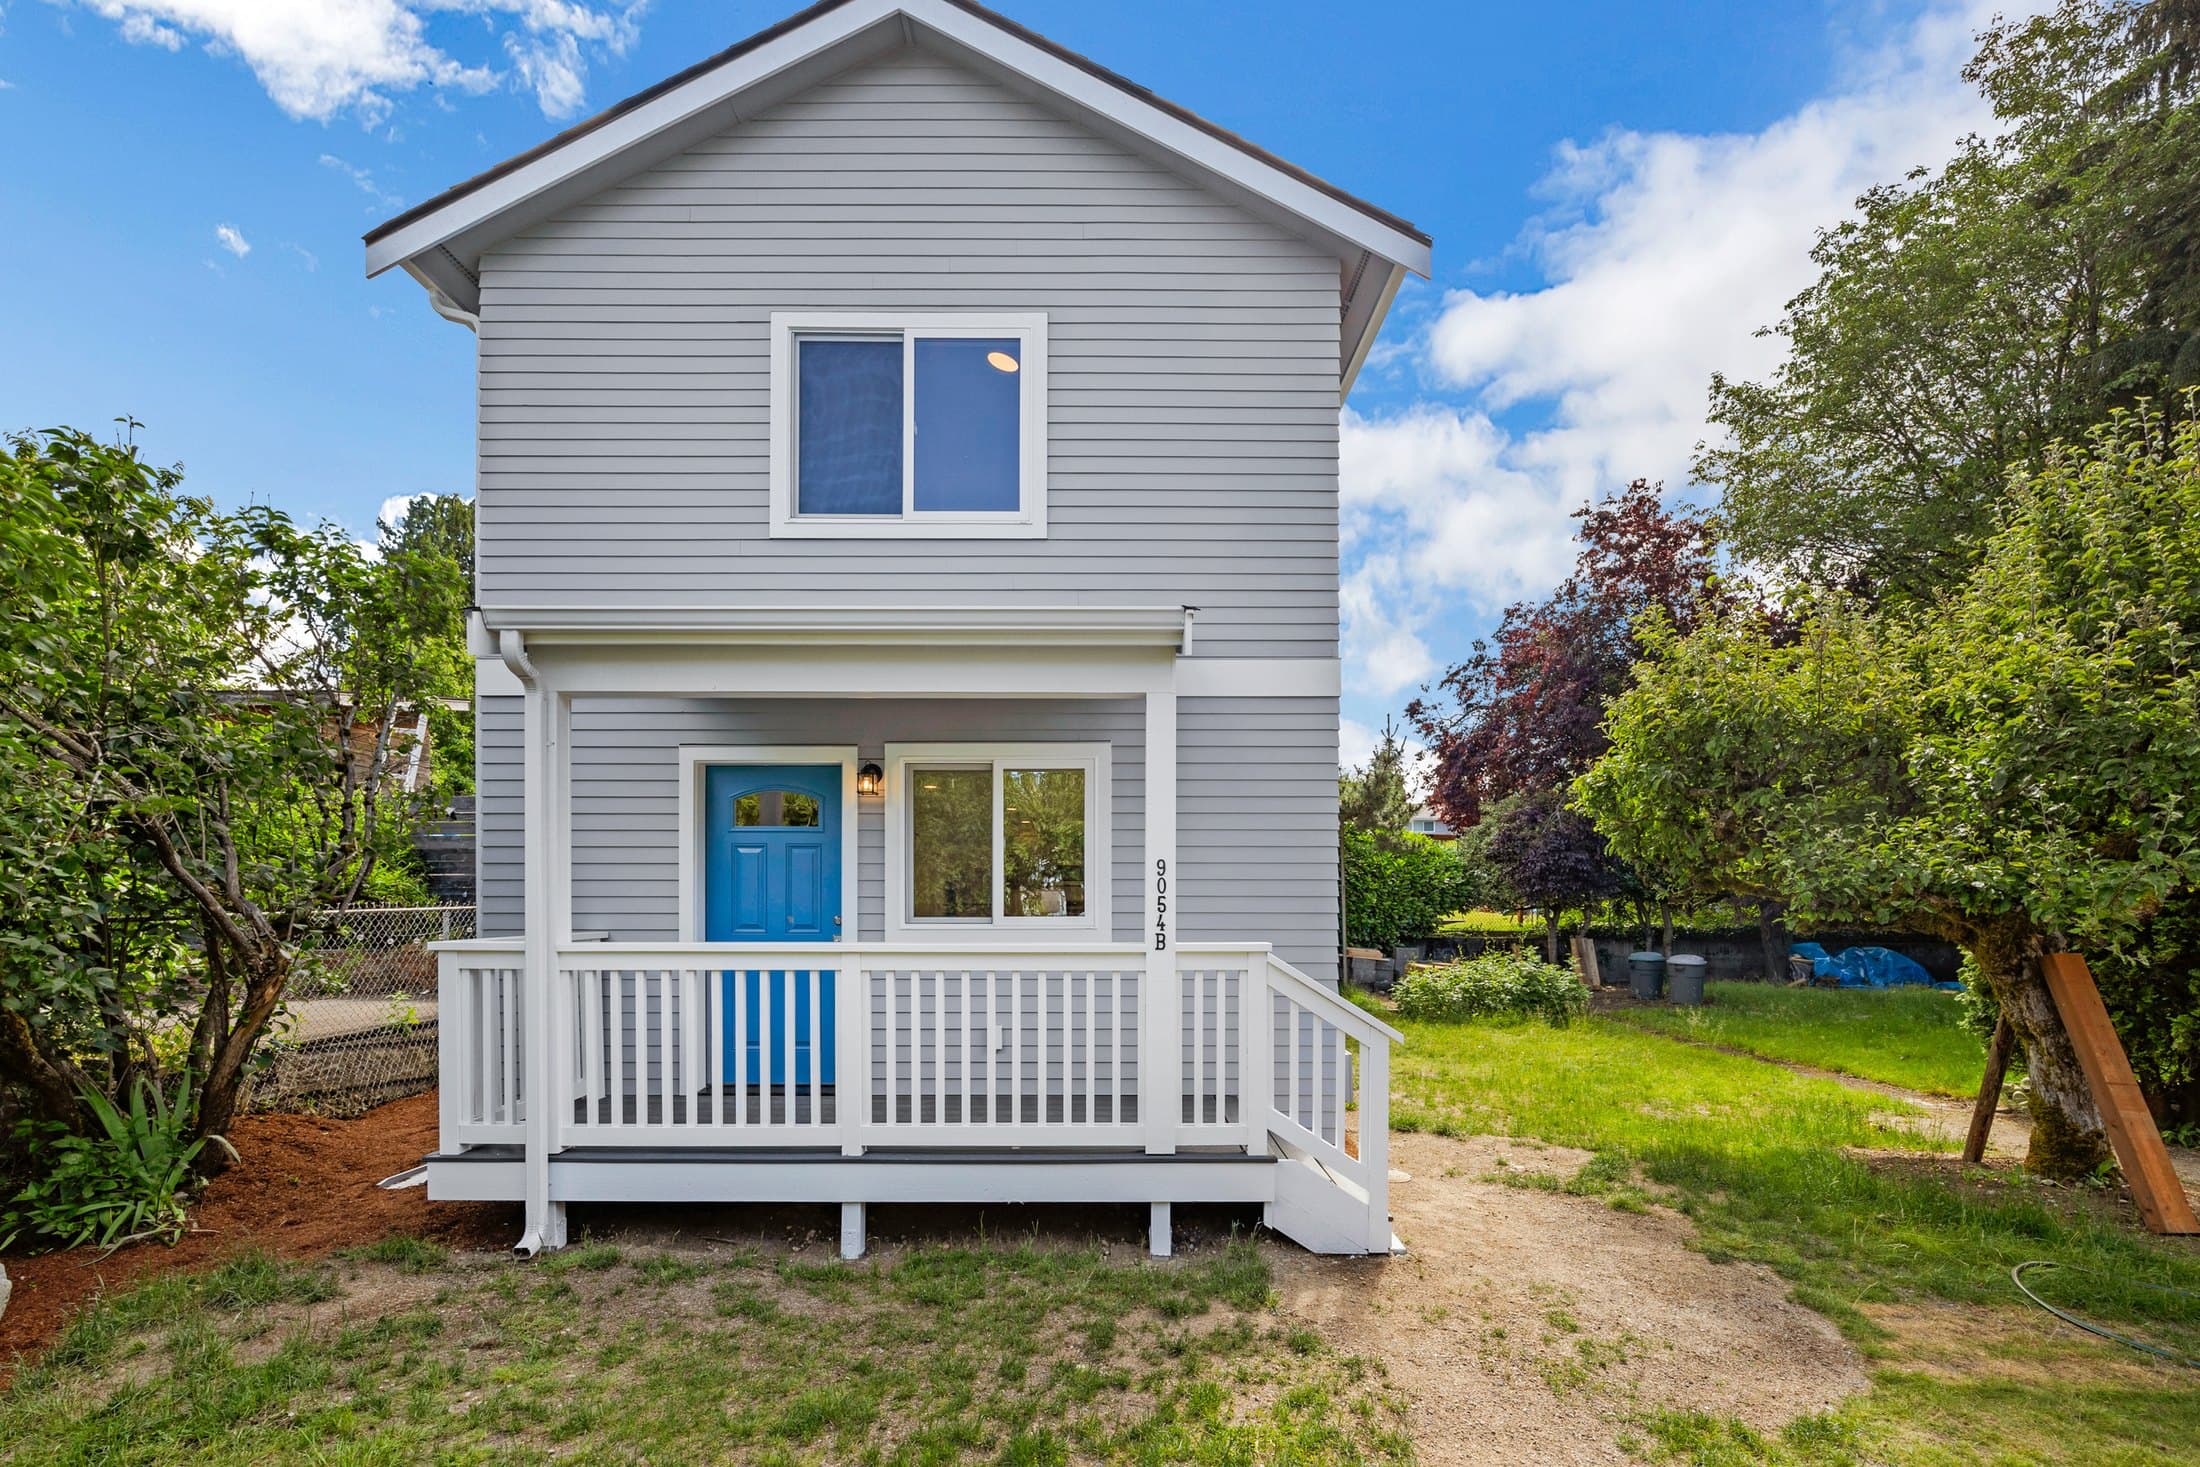
See your ADU, home or remodel in 3D first.
Upload a photo or a floor plan and get a 3D model of your own space. Change finishes, siding, cabinets and tile, and watch the estimate update. Free, no account needed.
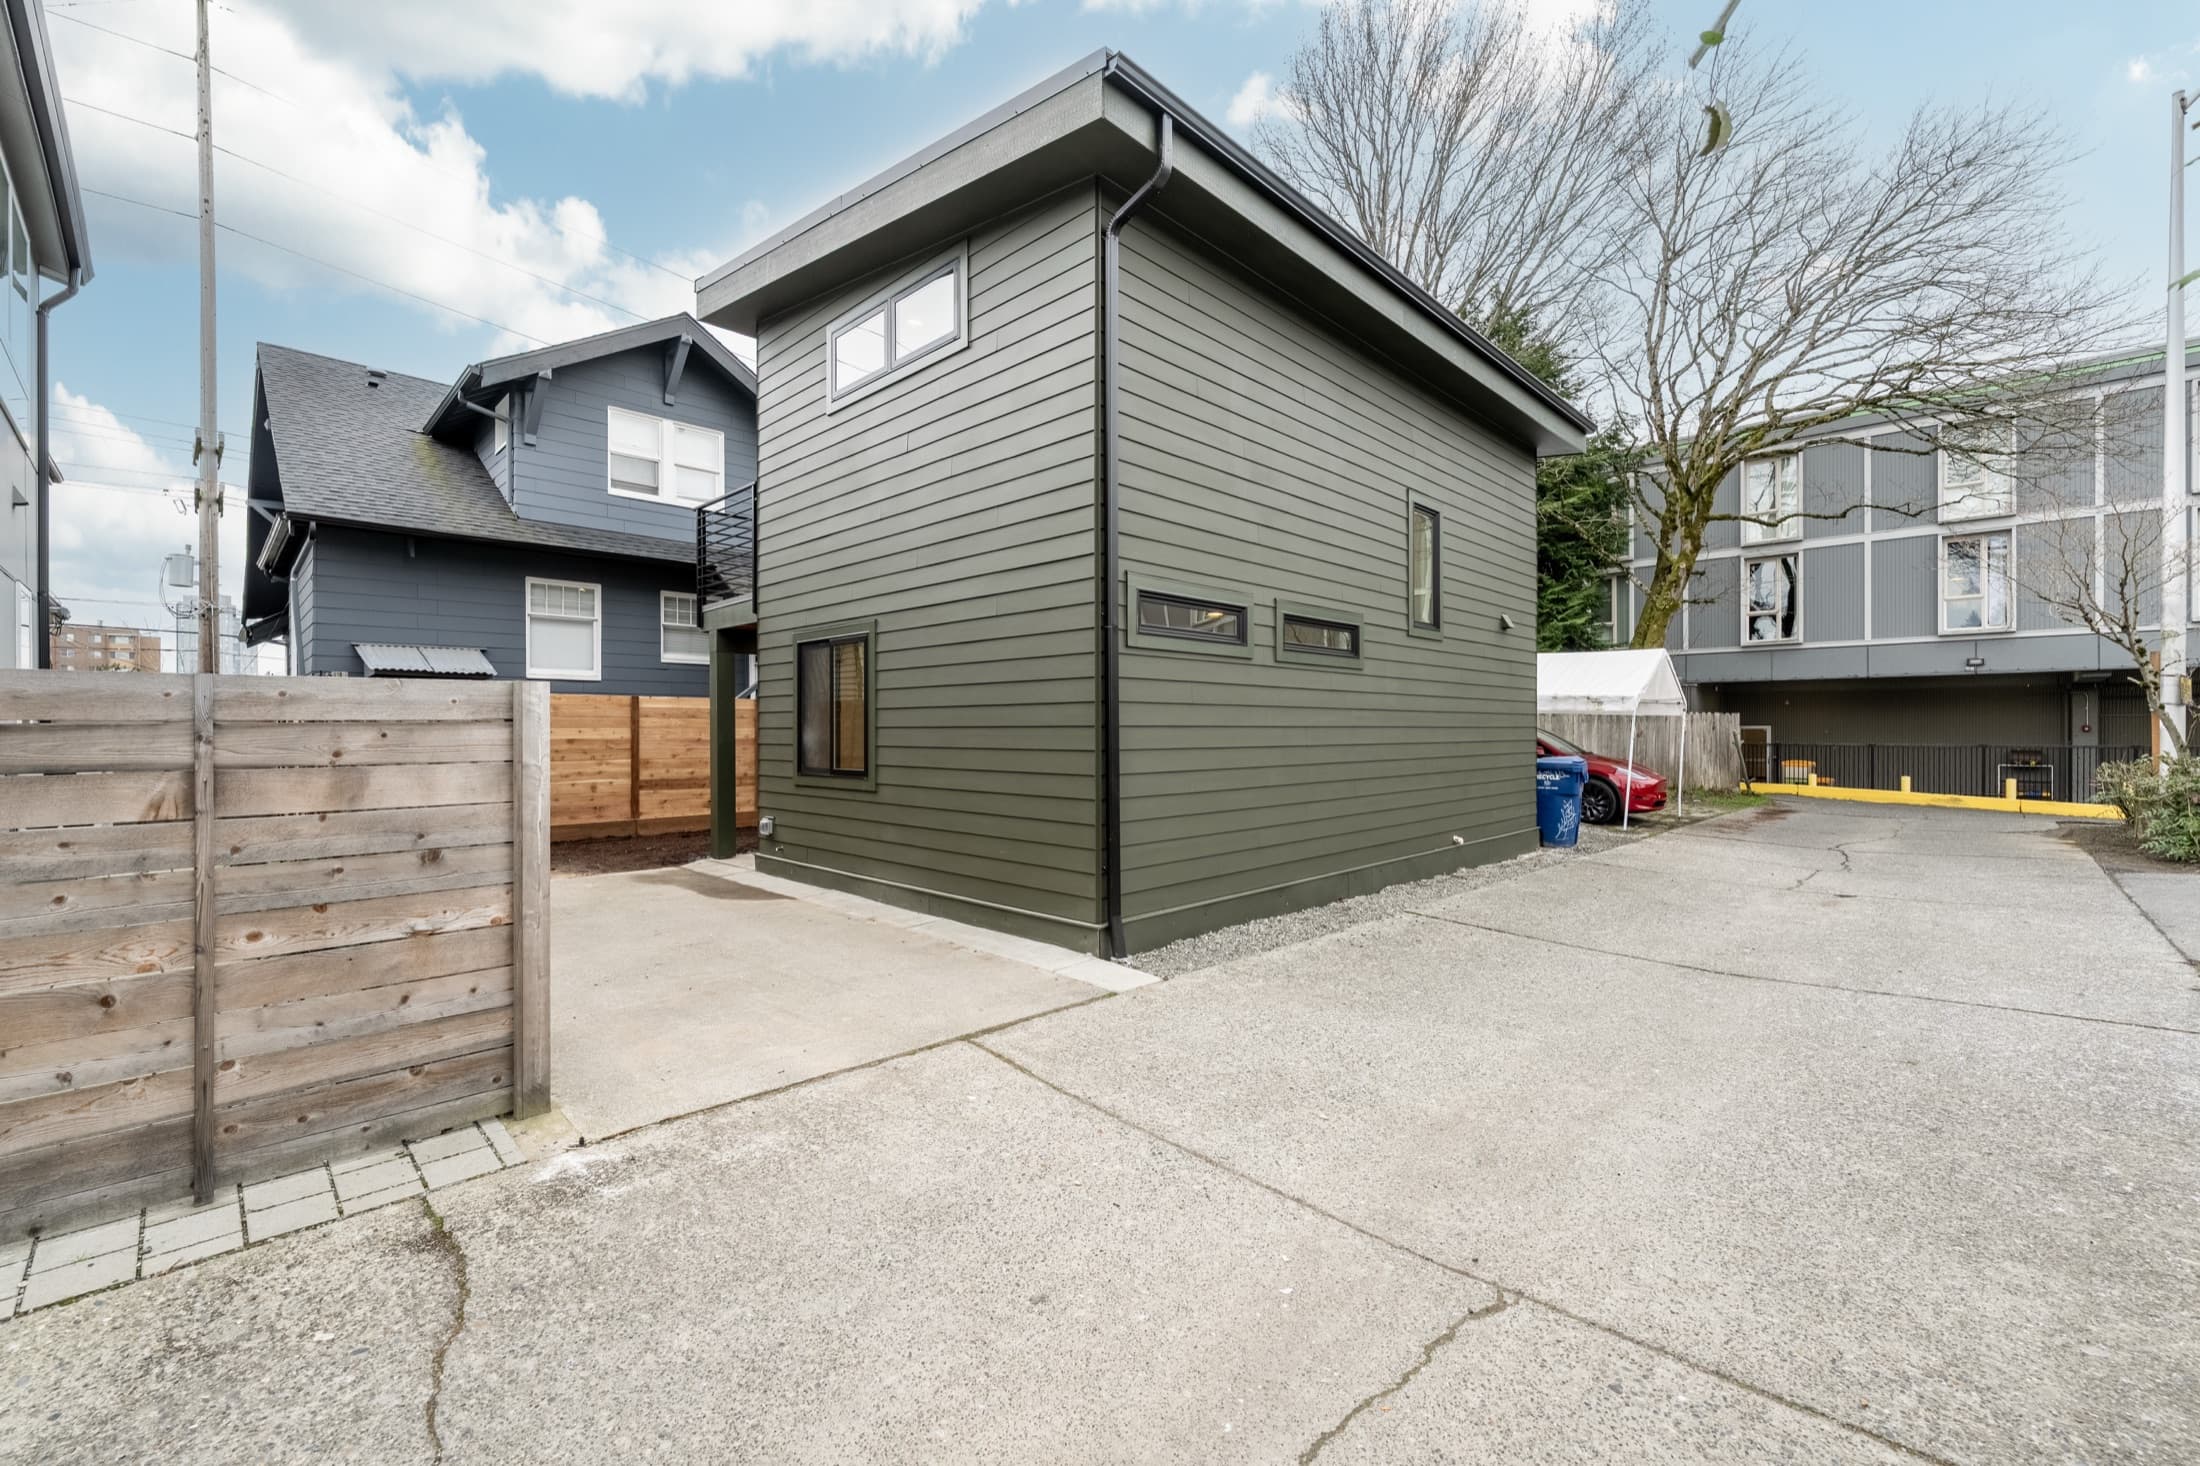
Upload a photo
A phone photo of the room or the backyard, or a floor plan. That is all it needs.
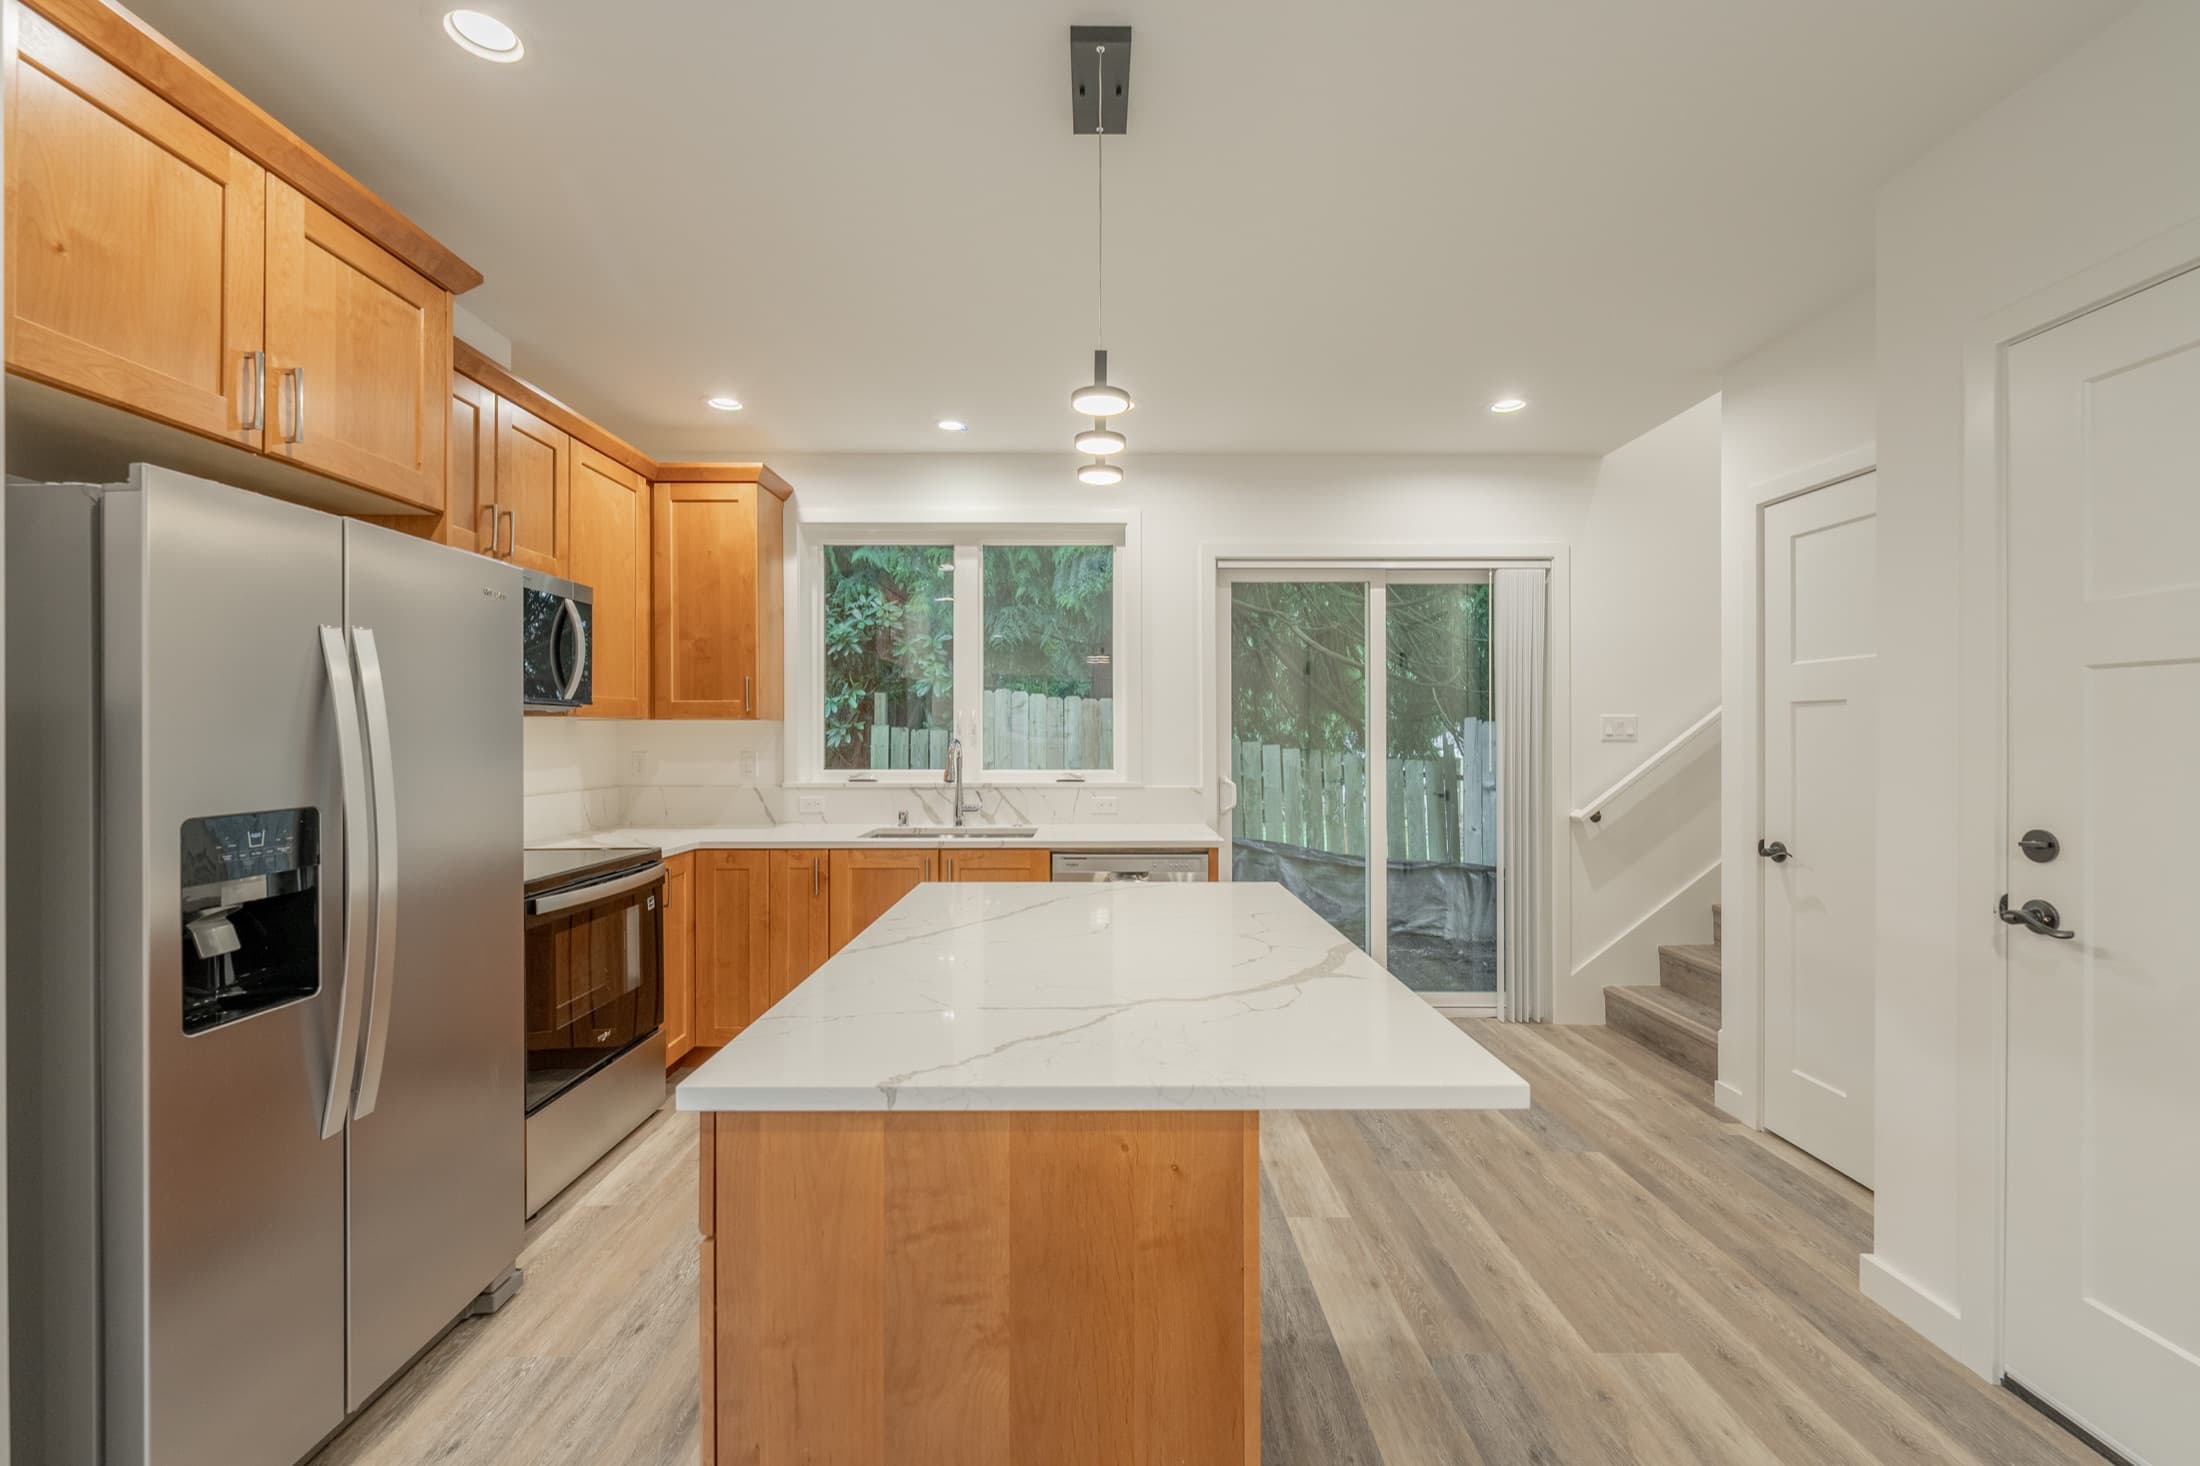
Walk it in 3D
In about a minute you can move around a 3D model of your own space and click any surface to change it.
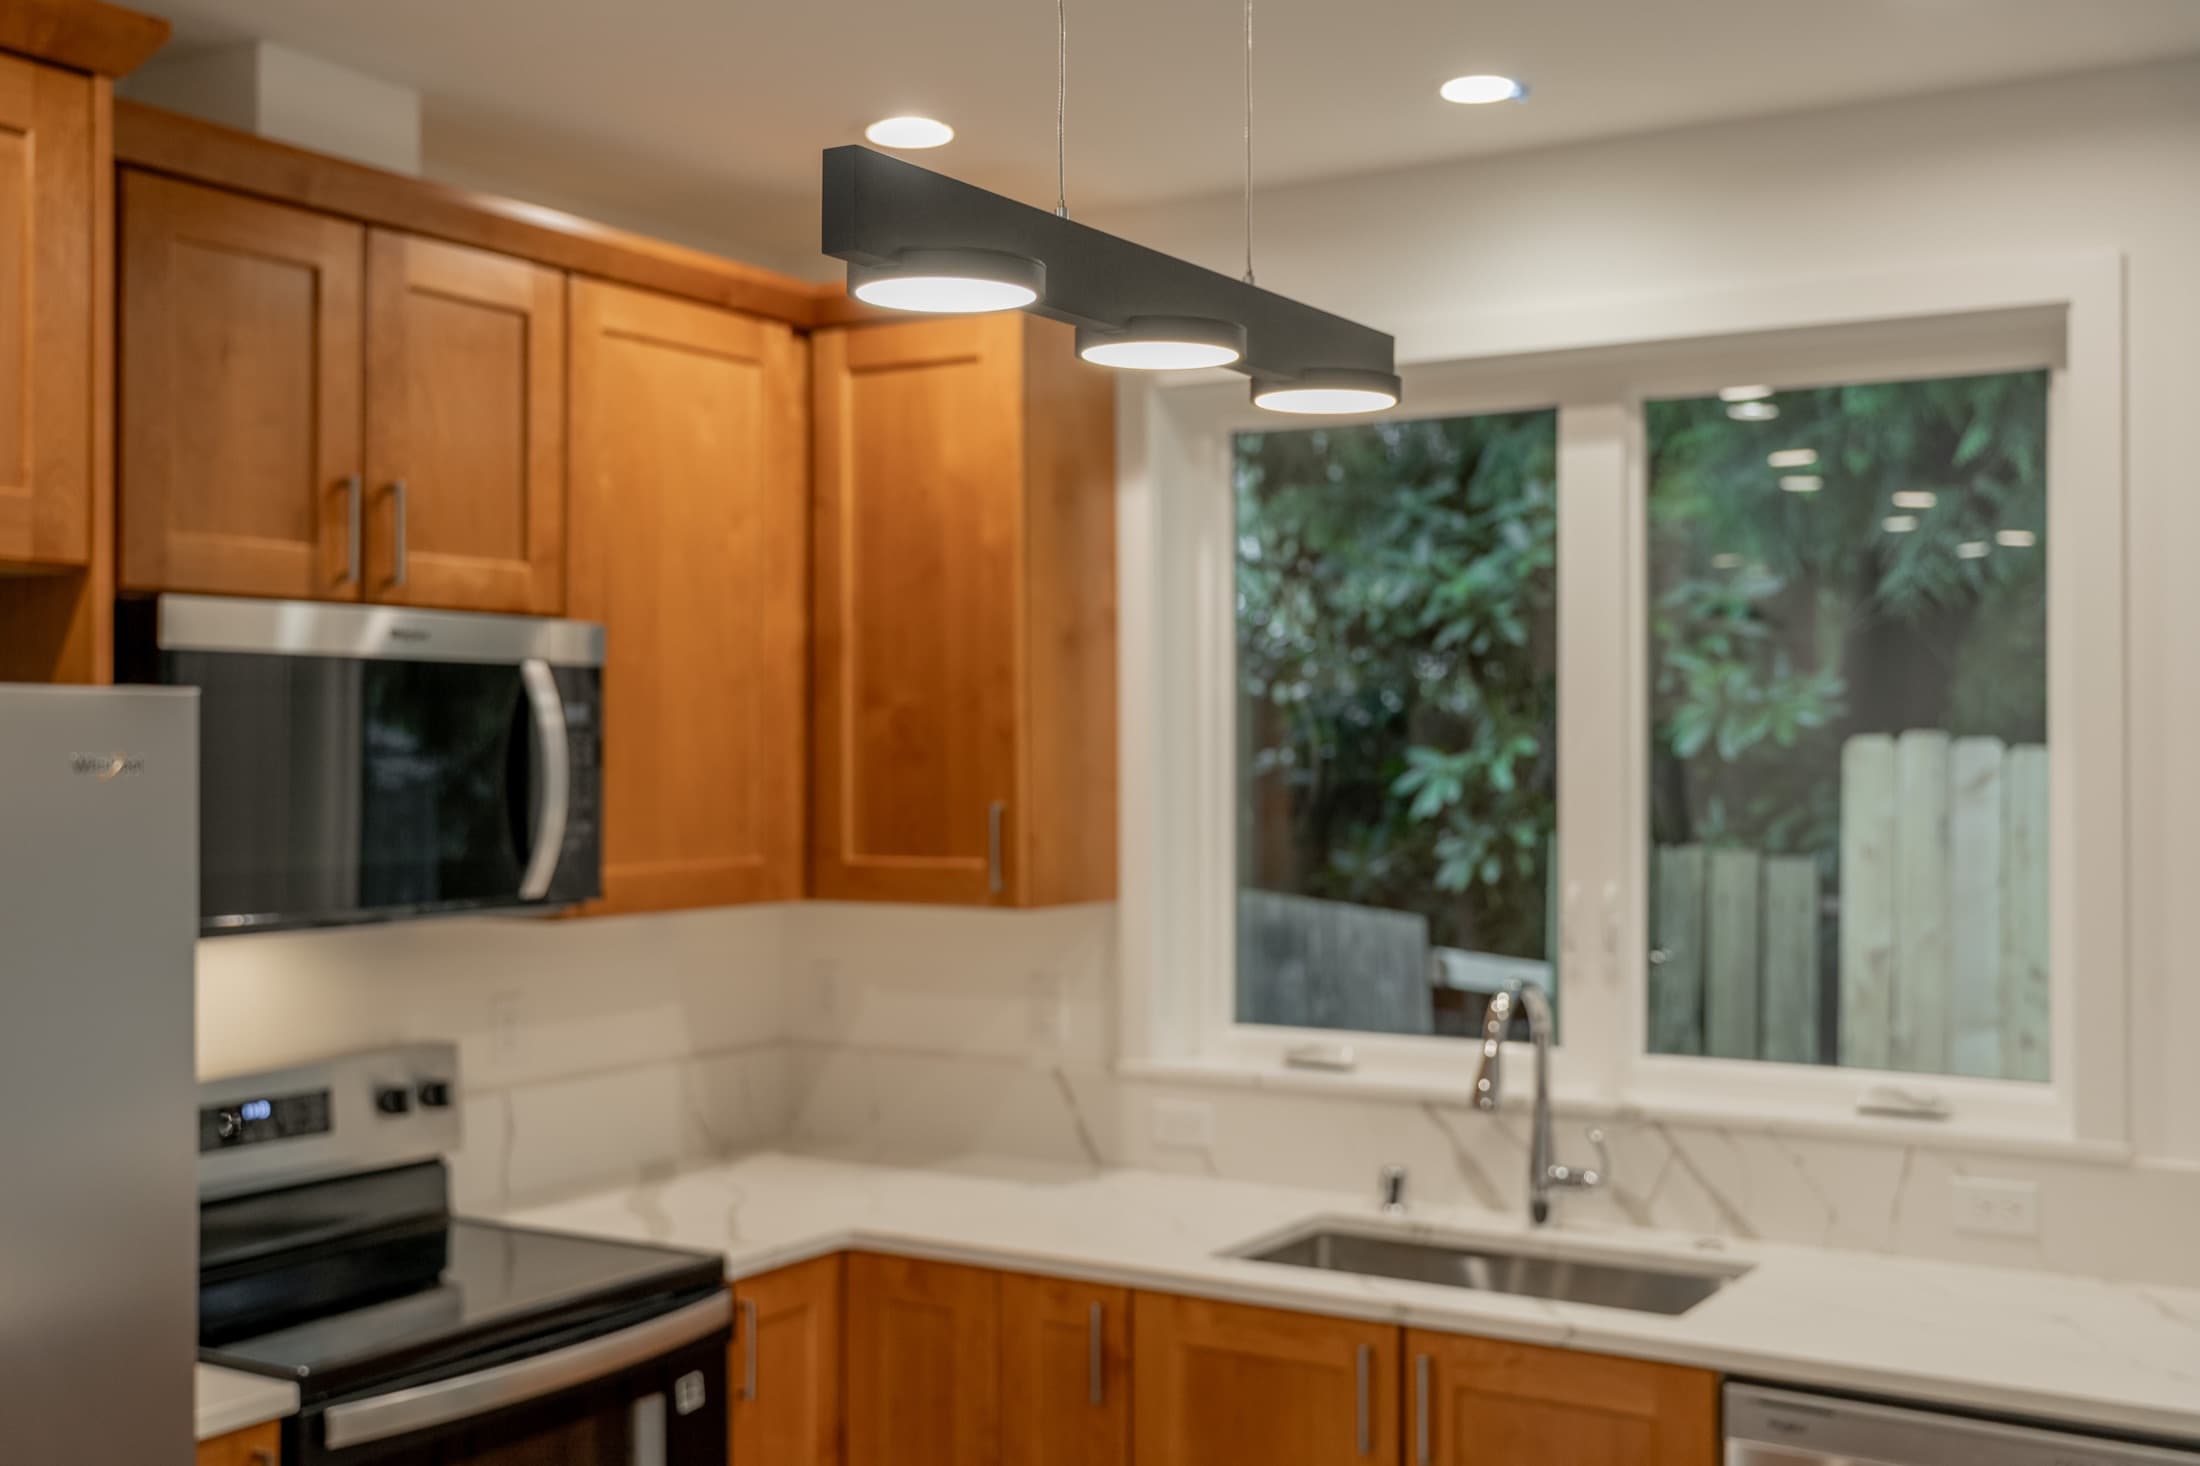
See the price move
Every finish you pick updates a line-item estimate. Bring your design to a call with DIGS.
The studio is a design and budgeting tool: the 3D model and estimate are a starting point, and DIGS confirms measurements, site conditions and the final written price with you.
Request your free consultation.
Tell us about your lot and your goals. Eric follows up personally — the same person from the first call through final inspection. No pressure, no obligation.
- Owner-led — 37+ years, 100+ homes built
- Clear, line-item pricing · no hidden fees
- Serving Seattle, King & Snohomish County