Backyard ADU Design Ideas for Seattle Homeowners
By Eric Dexter, Owner & Builder ·
A great backyard ADU doesn't feel small — it feels right. The difference is design: a well-planned DADU of 600–1,000 square feet can live far larger than its footprint. Here are the design ideas that make that happen.
Design for light
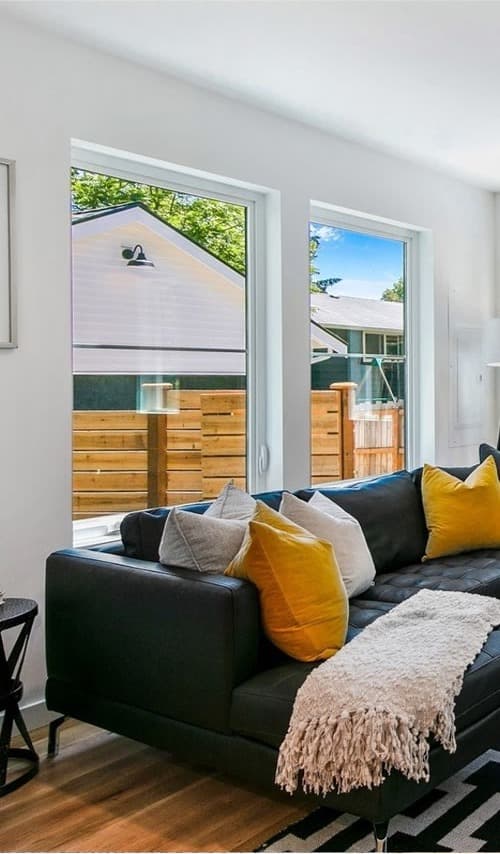
Nothing makes a small home feel bigger than daylight. Larger windows, higher ceilings where you can get them, and a clerestory or well-placed skylight bring in Pacific Northwest light and open up the space. Position living areas toward the best light and privacy on your lot.
Open, flexible layouts
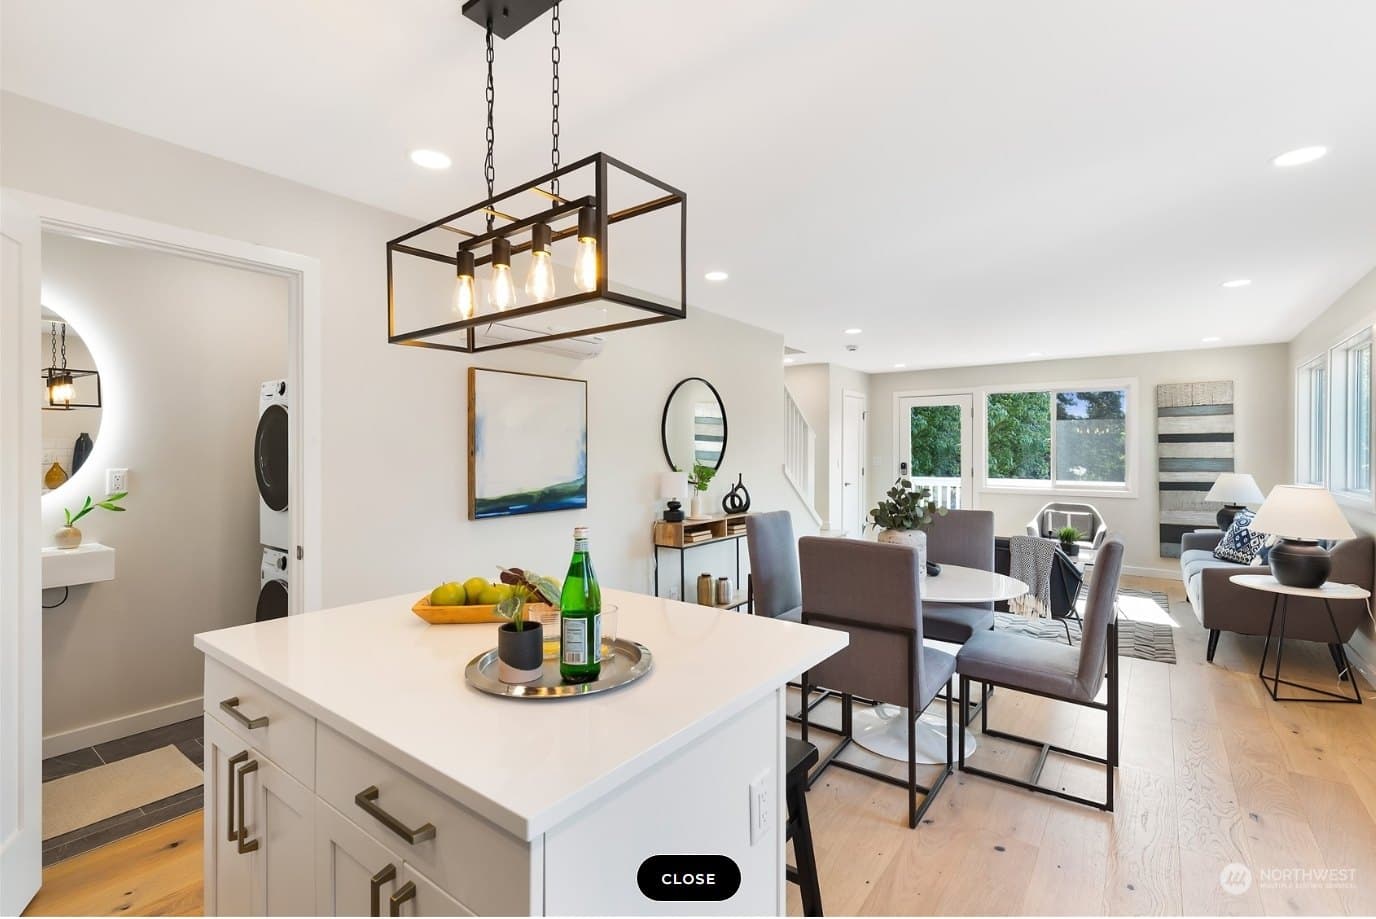
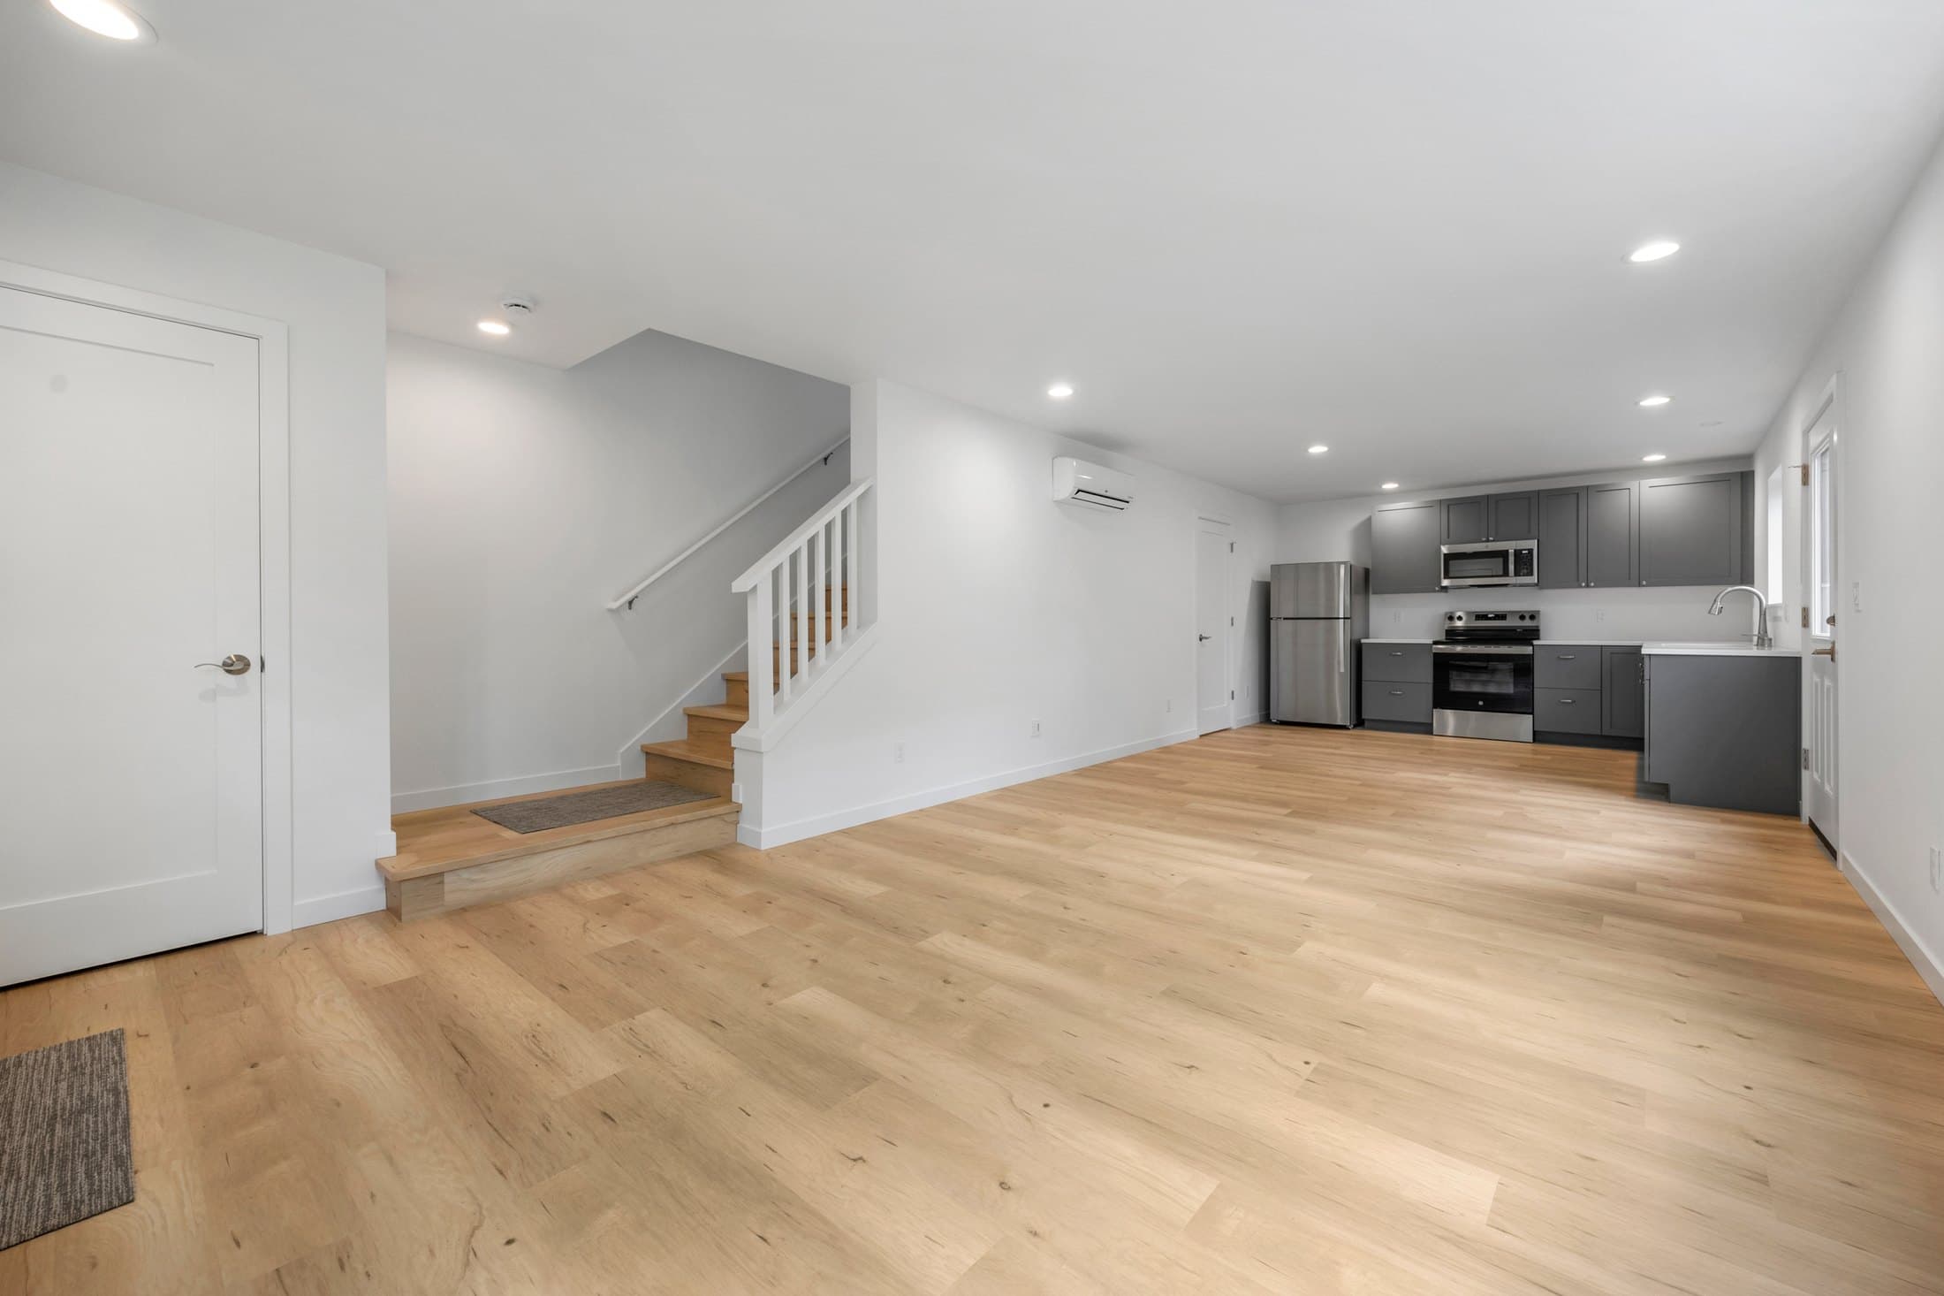
In a compact home, every wall costs you. An open kitchen-living-dining core feels spacious and flexes for how you actually live, while bedrooms and baths stay tucked away for privacy. Multi-use spaces — a guest room that doubles as an office — earn their square footage twice over.
Storage that disappears
Smart storage is what keeps a small home from feeling cramped: built-ins, under-stair storage, taller cabinets that use vertical space, and a real entry drop zone. Designed-in storage beats furniture you have to buy later.
Indoor-outdoor flow
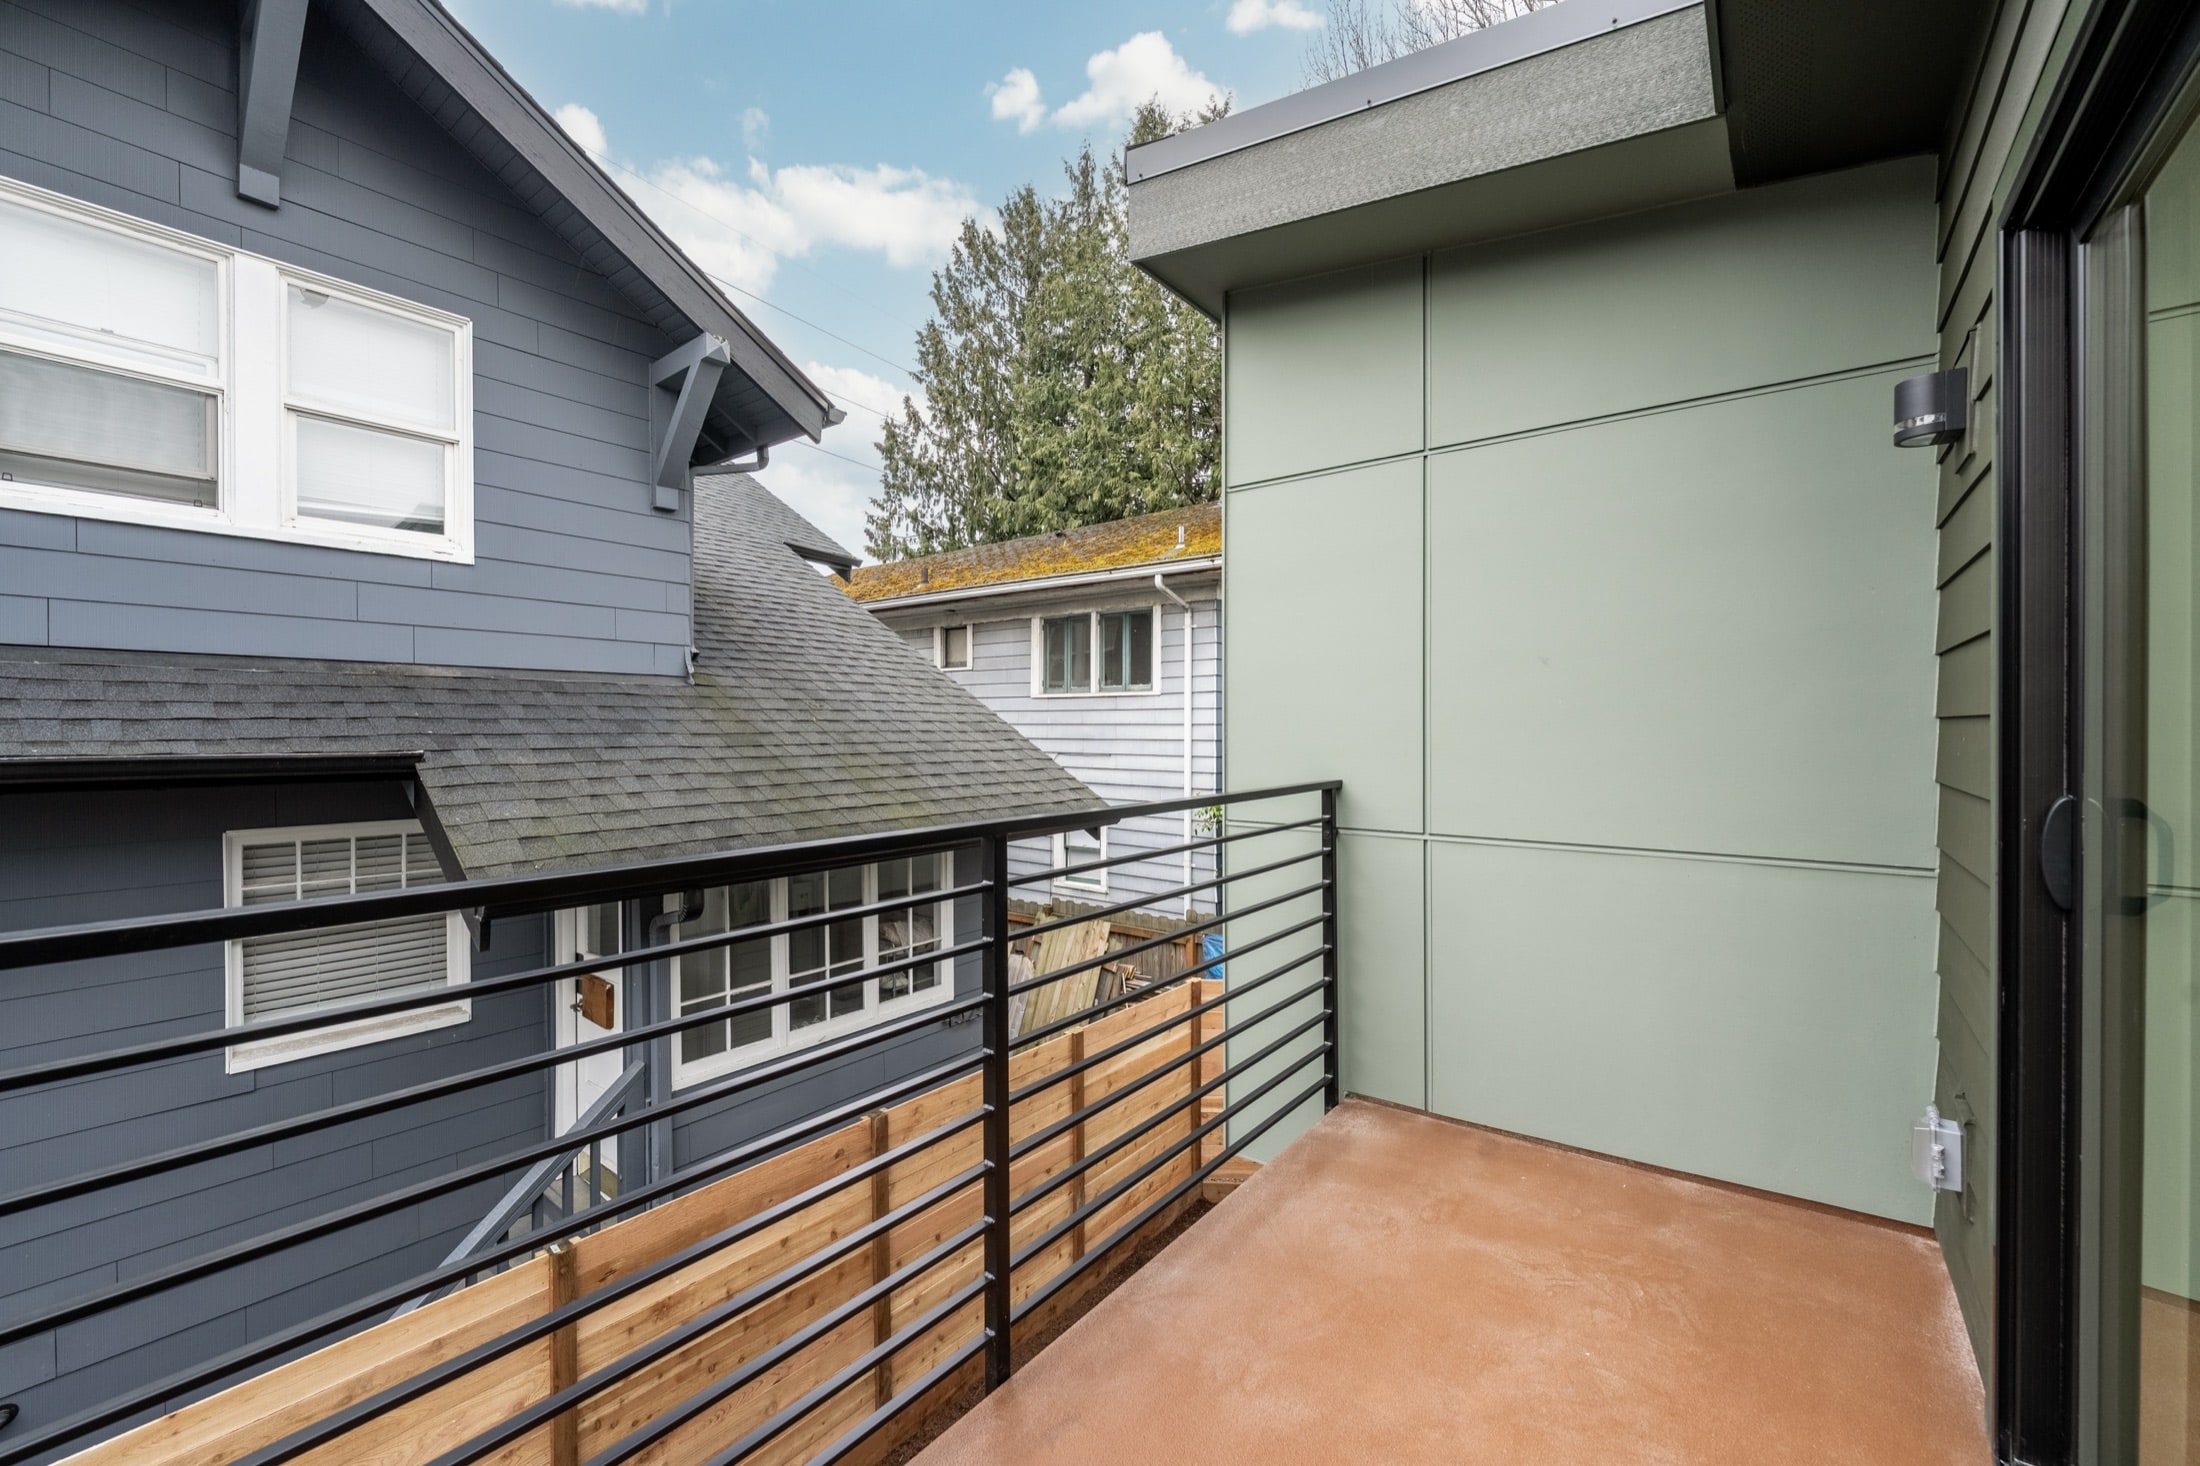
A backyard home should borrow the backyard. A covered entry, a small patio, or a wide slider makes the outdoors feel like extra living space — a huge win when the interior footprint is modest.
Finishes that last
Especially in a rental, choose durable, timeless finishes over trendy ones — quality flooring, solid cabinetry and fixtures that hold up. They look good longer and cost less over time. If you're building to rent, see renting out your ADU.
Start from a proven plan
You don't have to design from scratch. Our ready-to-build floor plans already solve the light, storage and flow problems — and you can estimate the cost of building one. Want something custom? Let's talk it through.