Design-Build vs. Architect + Contractor: Which Way to Build an ADU?
By Eric Dexter, Owner & Builder ·
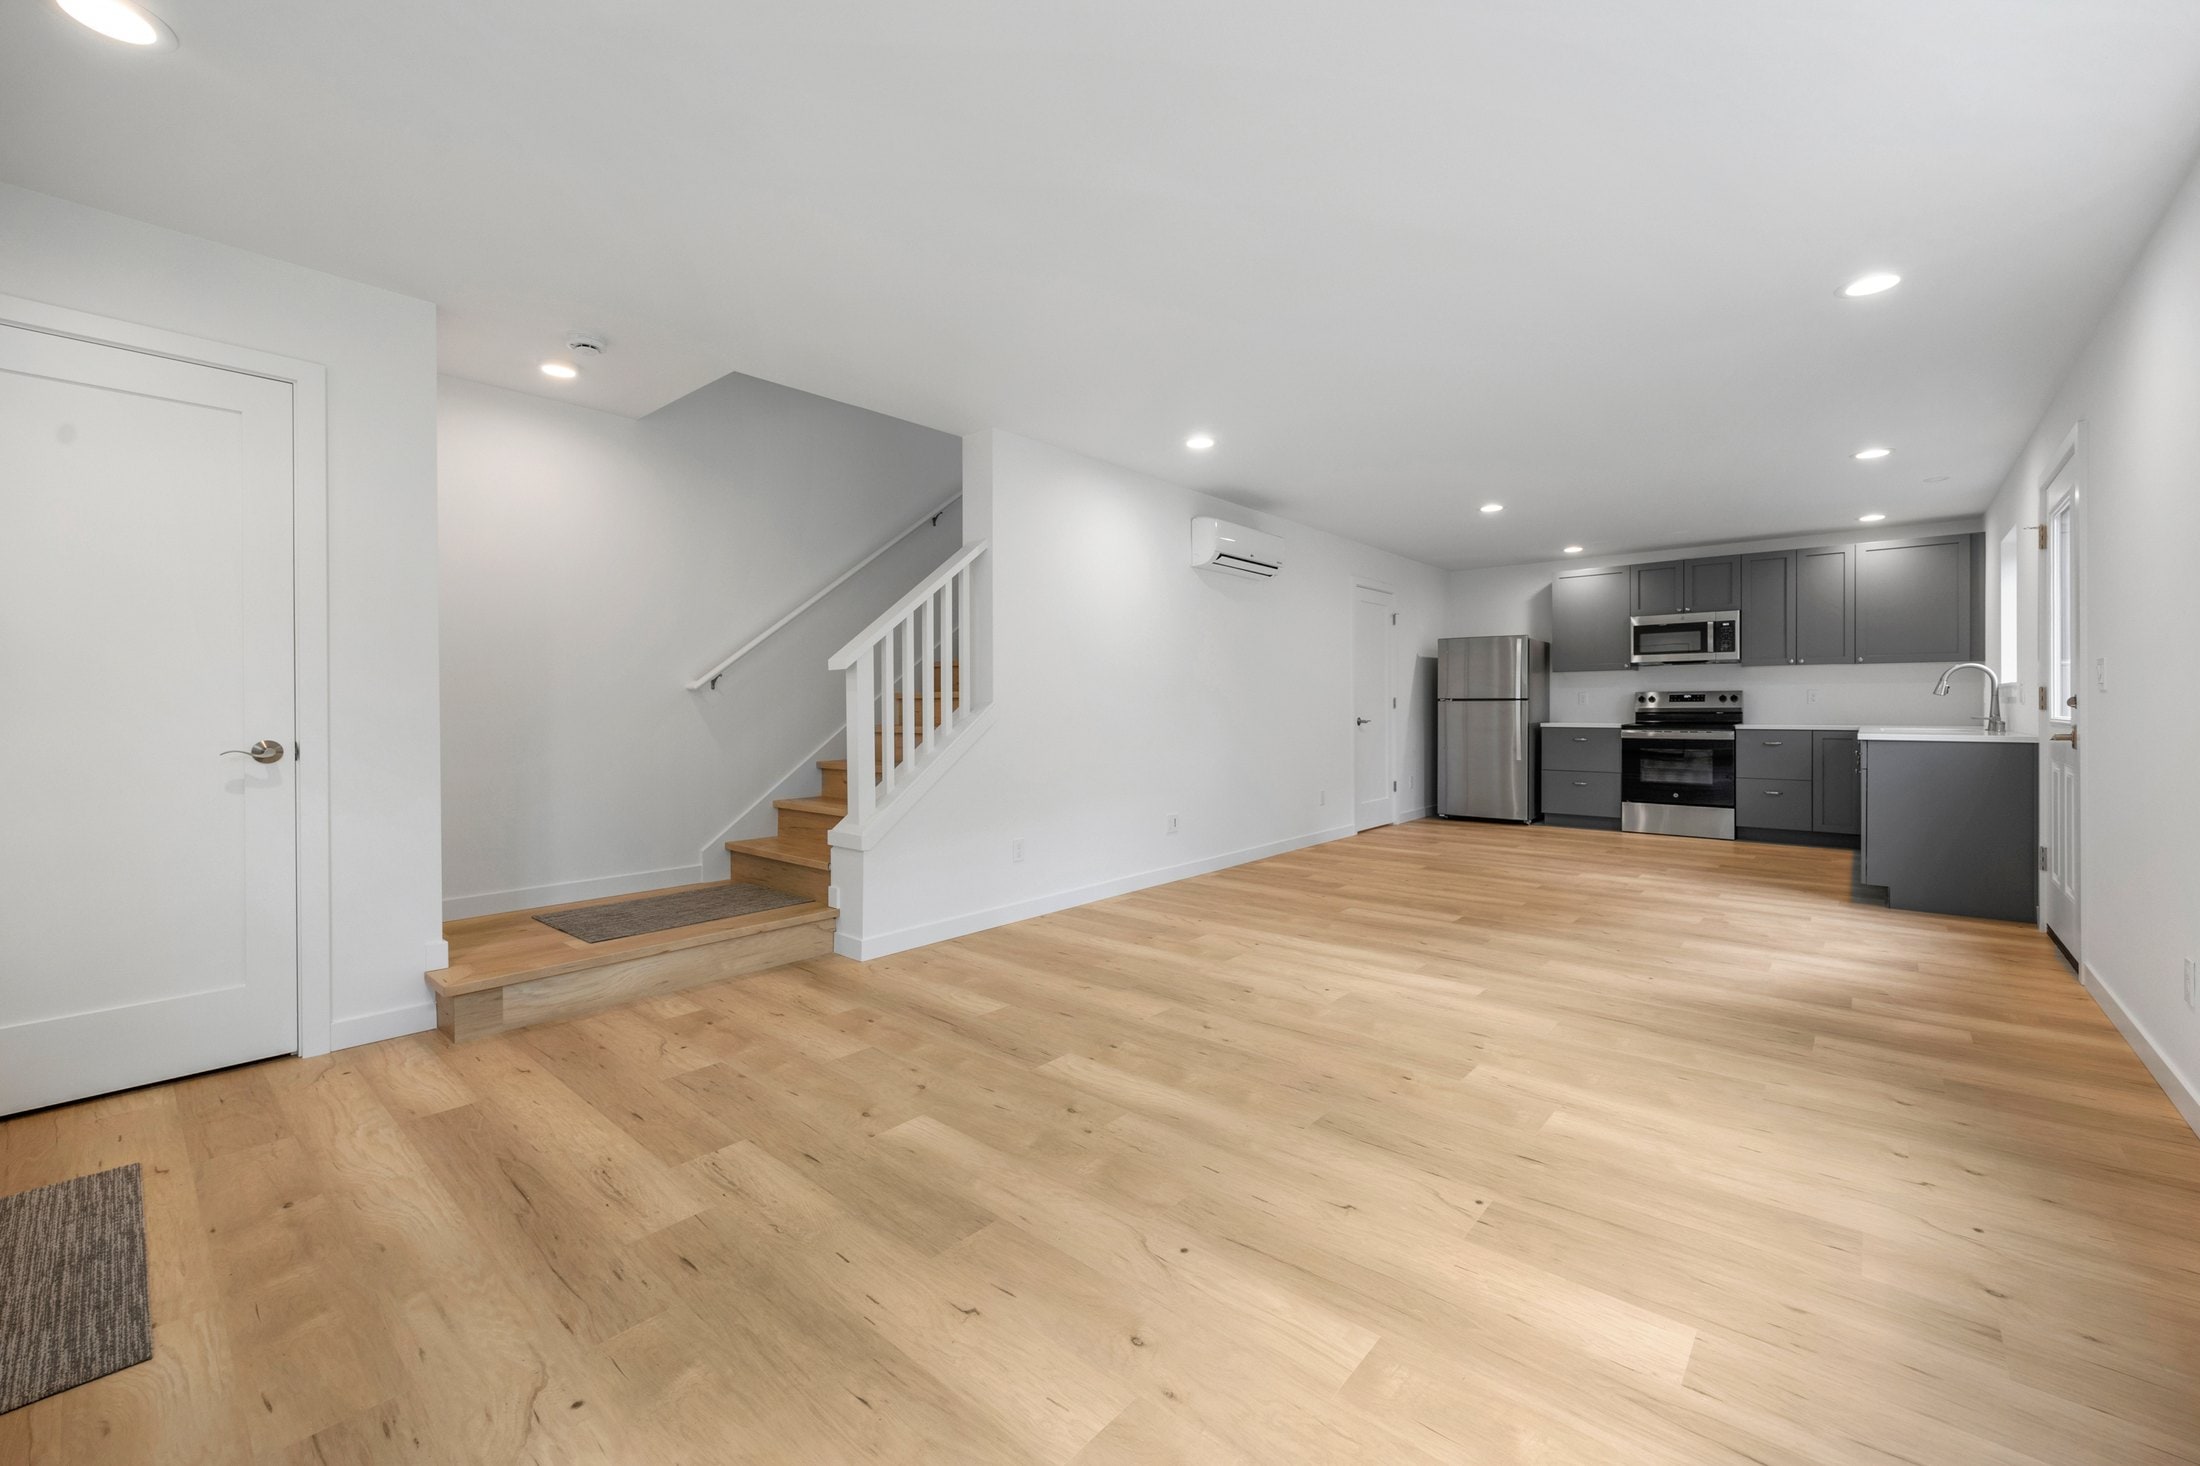
There are two normal ways to get an ADU built. You can hire one firm that designs and builds it, or you can hire an architect or designer first and a general contractor second. Both produce good buildings. They fail in different ways, and that is the part worth understanding.
We are a design-build team, so take the case for the other model as seriously as you take ours — we have laid out its real advantage below rather than talking around it.
Architect plus contractor
You engage a designer, develop the drawings, then put the completed set out to contractors and pick one.
What it buys you: an independent advocate. Your architect is contractually on your side and has no stake in what the construction costs. They can push back on a builder, inspect the work against their own drawings, and design without regard to what is convenient to build. If design ambition is the point of your project, this is the model that protects it.
Where it hurts: you do not learn the real price until design is finished. Plenty of ADU projects die at the bidding stage, months and real design fees in, because the drawings describe a building that costs forty percent more than the owner expected. You also hold two contracts, which means when something goes wrong between the drawing and the build, the gap between them is yours.
Design-build
One contract covers design, permitting and construction.
What it buys you: cost feedback while the design is still changeable, which is when it is useful. A single point of accountability — nobody can attribute a problem to the other party, because there is no other party. And generally a shorter overall schedule, because permitting and procurement overlap design instead of queueing behind it.
What it costs you, honestly: the independent check. The people pricing the work are the people describing the work. That is efficient, and it only works if the builder prices openly. It is the reason we quote all-in with the site work visible rather than as a single number, and why our ranges are published on realistic costs instead of quoted on request. If a design-build firm will not show you the breakdown, the model's main weakness is live and you should hire an architect.
Which fits an ADU specifically
Backyard units push toward design-build more than most projects, for reasons particular to them:
- The budgets are tight enough that a surprise at bid stage usually kills the project outright rather than shrinking it.
- The hard problems are site problems — utilities, drainage, access, setbacks, trees — and those are builder knowledge as much as design knowledge. See site work on a DADU.
- Much of the design space is already decided for you by code. Lot coverage, height and setbacks narrow the options before anyone picks up a pencil — see how big a DADU can be.
- On a small building, coordination overhead between two firms is a larger share of the total cost than it is on a house.
Where the architect route earns its keep on an ADU: a genuinely difficult or unusual lot, a design-led project where the building is the point, or an owner who simply wants a professional in their corner and is willing to pay for one. Those are good reasons, not consolation prizes.
A third option people forget
If the lot is straightforward, you may not need bespoke design at all. A pre-drawn or pre-approved plan removes most of the design question and a good deal of permit time — see pre-designed vs. custom ADU plans and the plans we build most often.
Questions that separate them
- Who holds the permit, and who handles corrections?
- When in the process do I get a real number rather than an estimate?
- If the drawings and the built work disagree, whose problem is that?
- What is included and what is an allowance? (This is the one that matters most — see comparing bids below.)
- Who is on site day to day, and are they an employee or a sub?
Whichever model you pick, you will end up comparing numbers from different firms — and those numbers are rarely describing the same work. That is its own skill: how to compare ADU bids.
How we work
DIGS designs, permits and builds in-house, and self-performs thirteen trades, so the same team is accountable from the first site walk to the final inspection. See our process, or send us your address — and if what you describe needs an architect, we will say so.