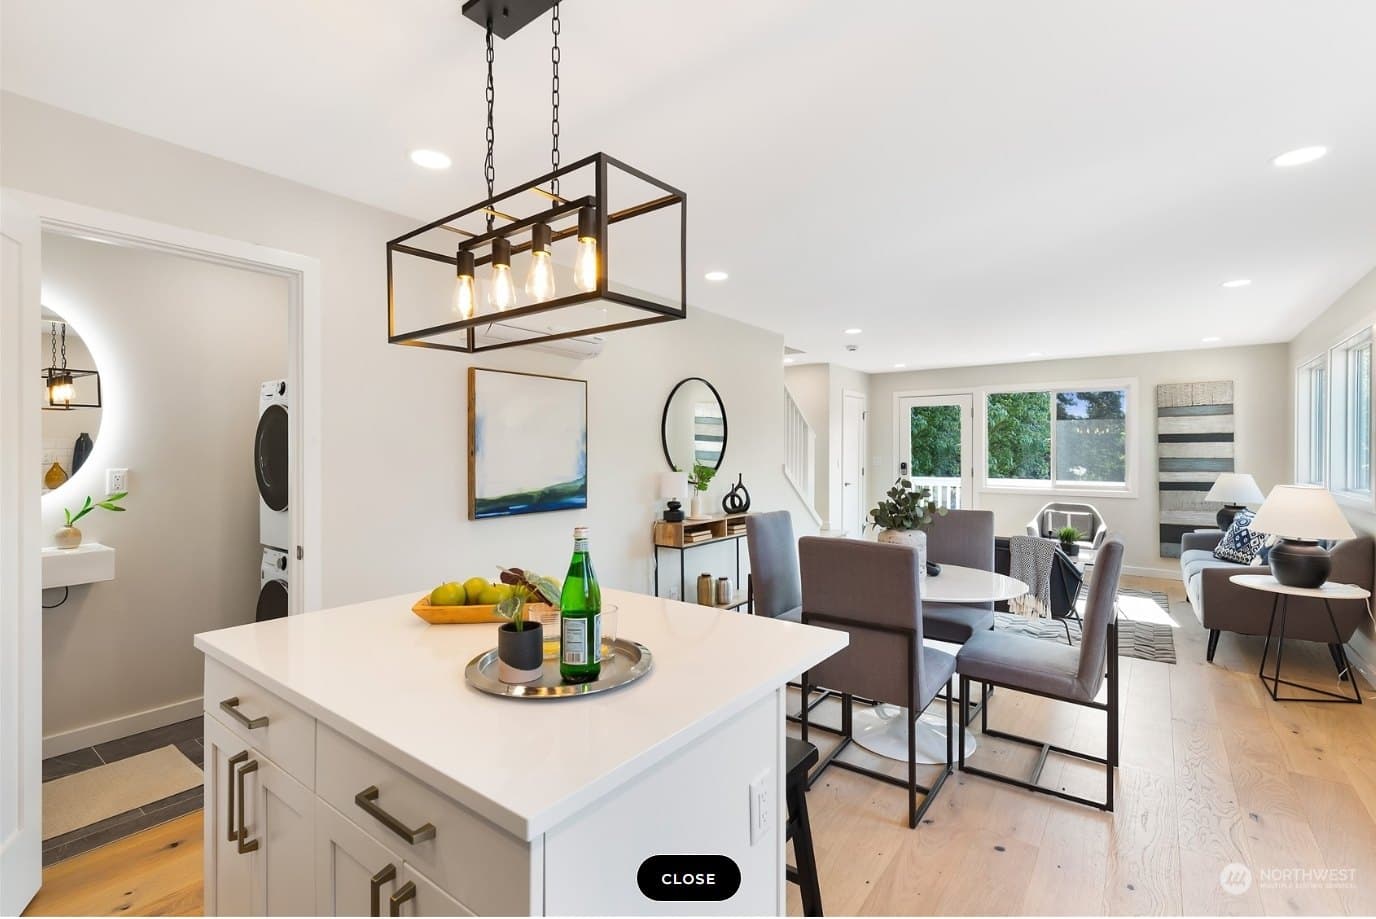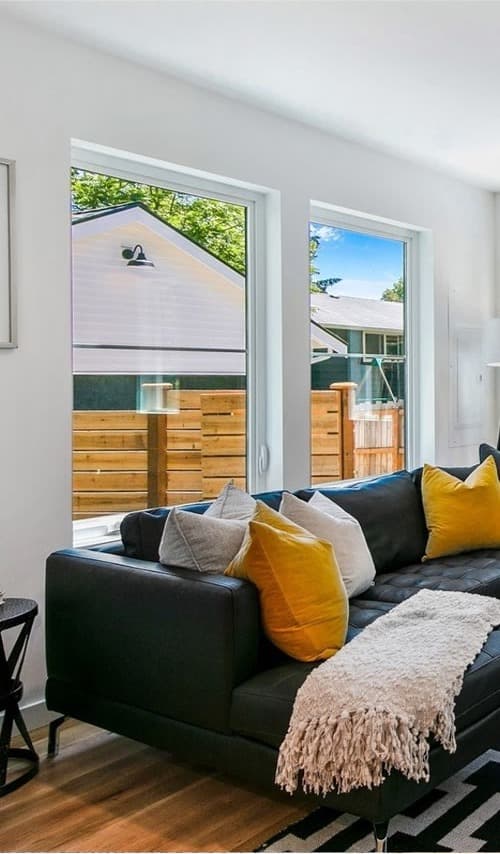
ADU Floor Plans: How to Choose the Right Size and Layout
By Eric Dexter, Owner & Builder ·
The floor plan is where an ADU project really takes shape. The right one balances three things: your lot, your budget, and how you'll actually use the space. Here's how to choose a size and layout that works.
Start with how you'll use it
A rental, a home for aging parents, an office, or a guest house each want a slightly different plan. A rental leans toward a simple, private, efficient layout; multigenerational living might prioritize single-level access and a real kitchen. Decide the purpose first and the plan follows.
How big should your ADU be?
Seattle allows DADUs up to 1,000 square feet with two bedrooms or fewer, and 1,200 with three or more, but bigger isn't always better — it costs more and eats yard. Many of the most livable backyard homes land in the 600–1,000 sq ft range. Your lot's size, setbacks and coverage limits also cap what fits; see can I build an ADU on my lot?
Bedrooms and layout
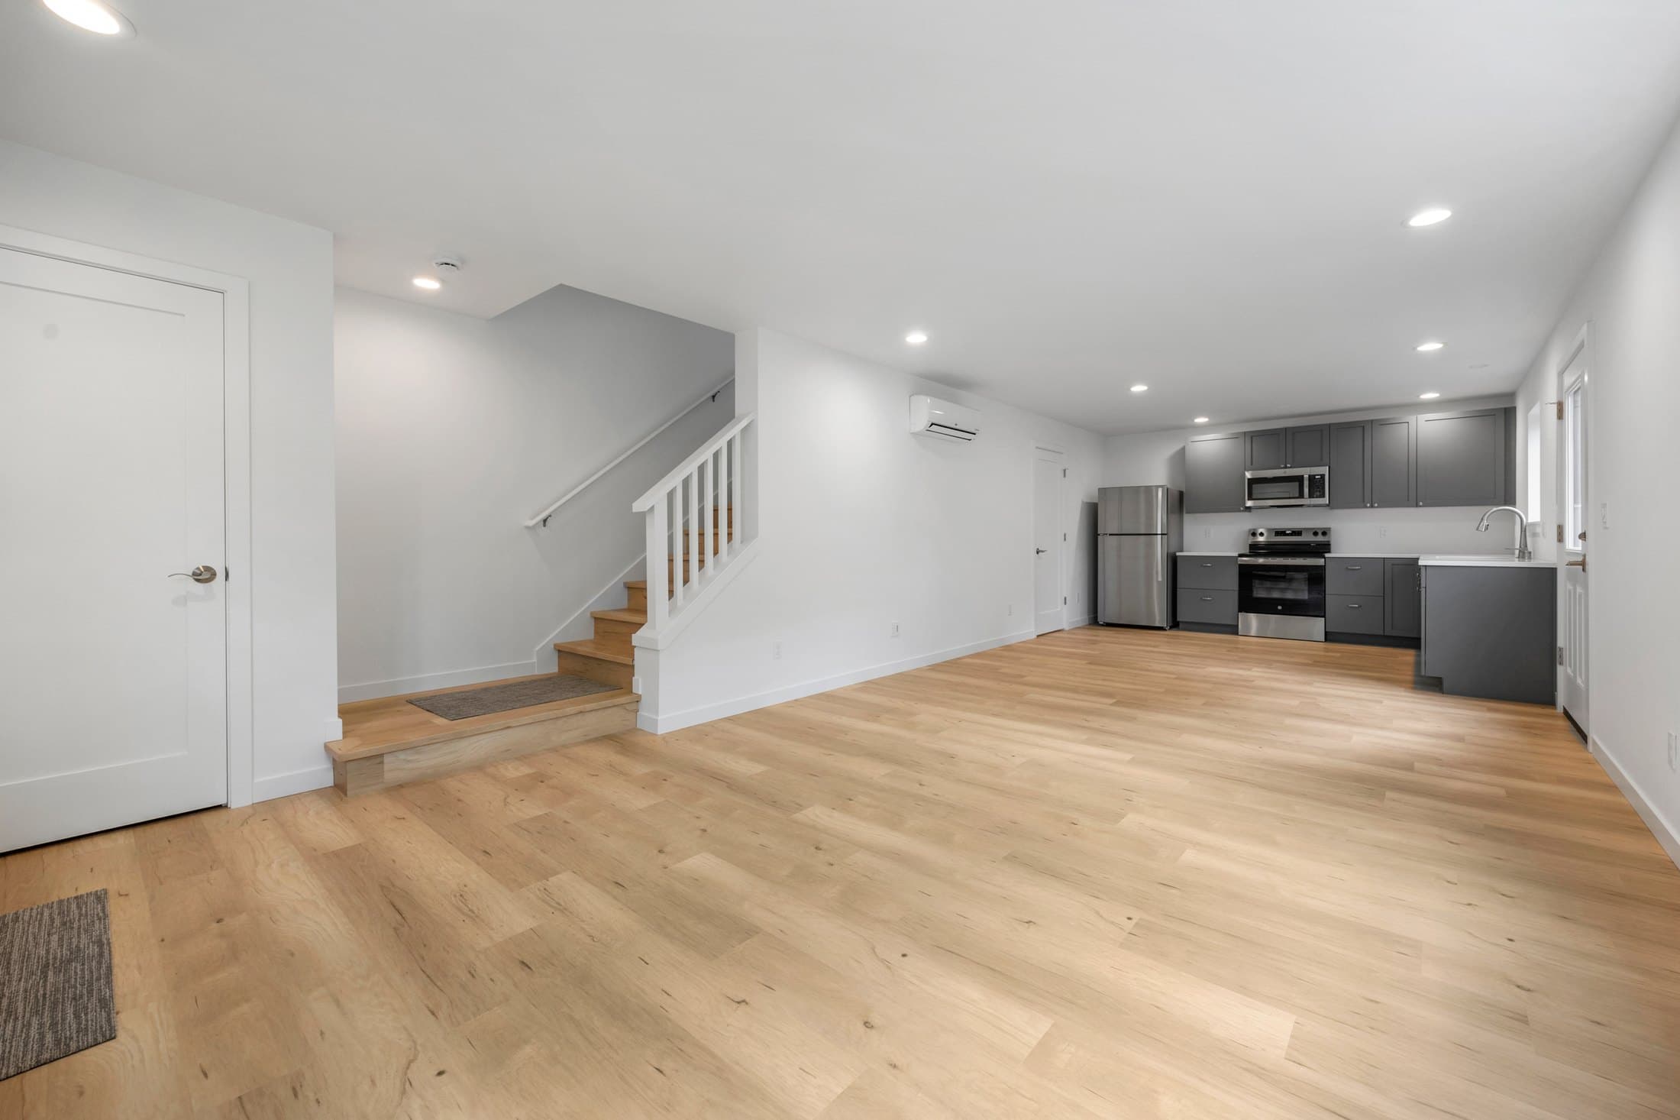
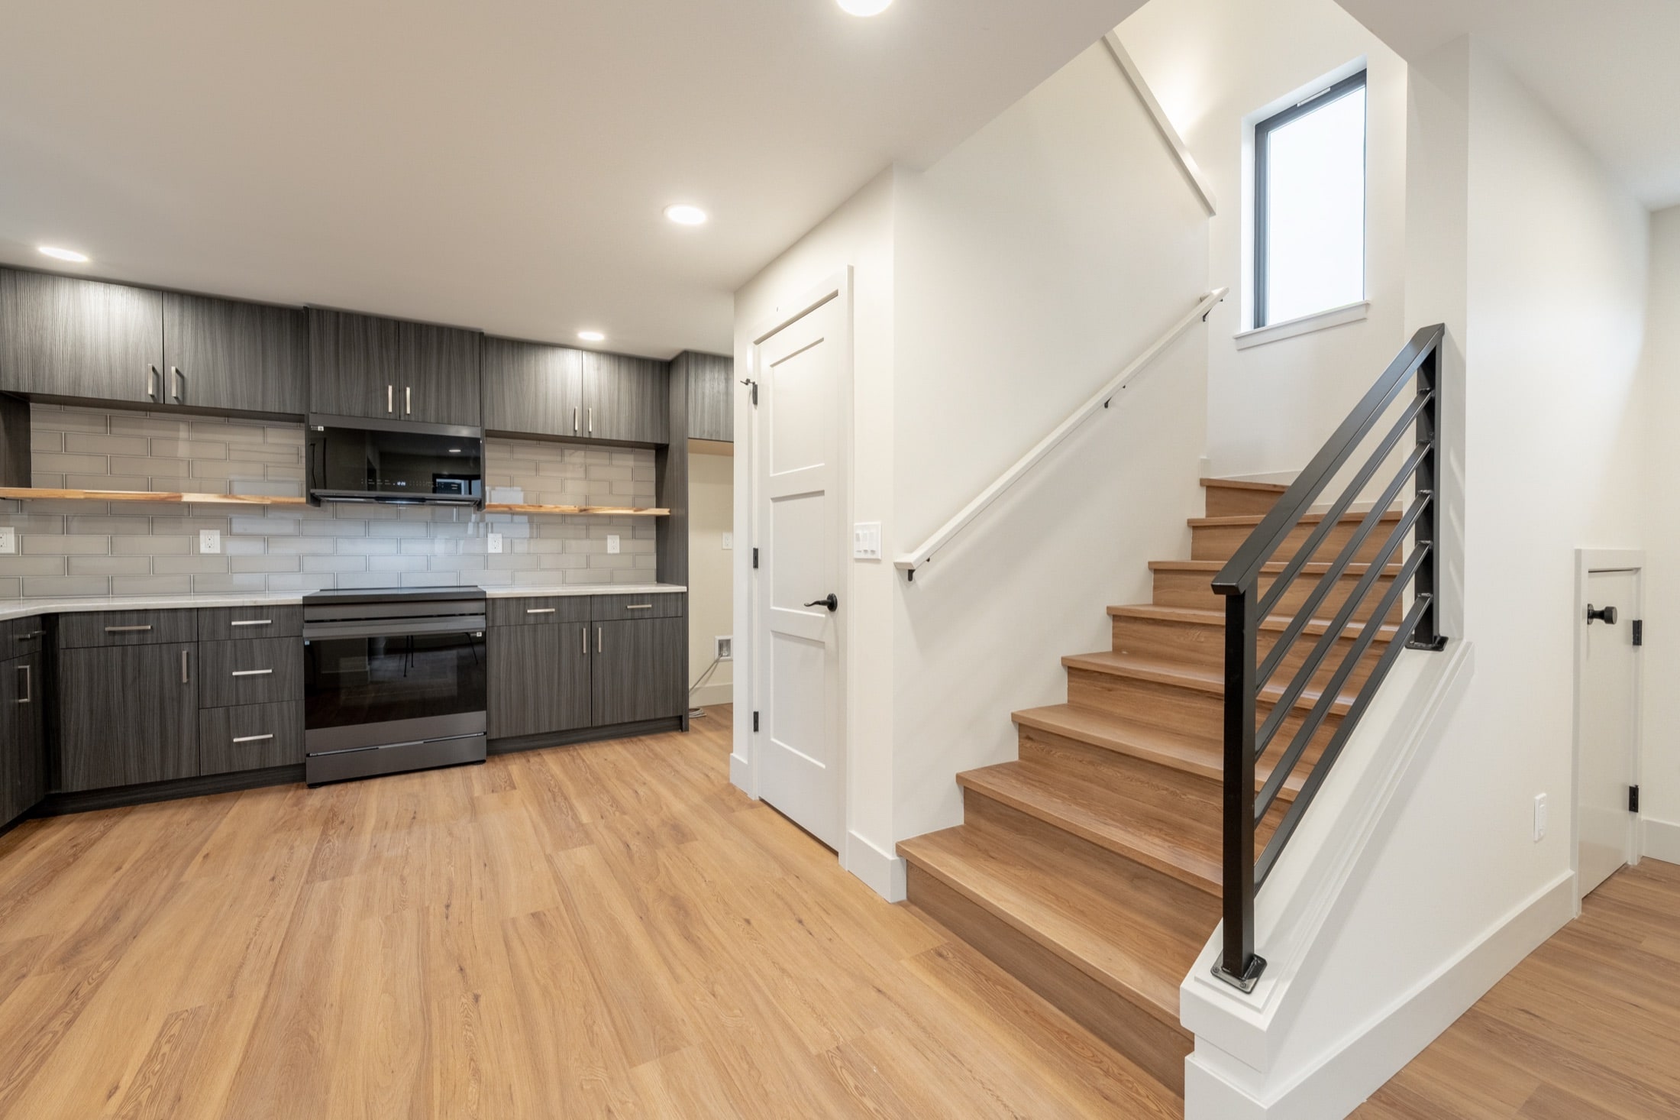
A studio or one-bedroom is the most efficient and rents easily; a two-bedroom opens up family use and higher rent but costs more to build. On a tight lot, a two-story plan gets you more home on a smaller footprint — at the trade-off of stairs.
Budget shapes the plan
Square footage is the biggest cost lever, but so is complexity — simple rectangles are cheaper to build than lots of corners and rooflines. Run different sizes through the calculator to see how the plan moves your budget.
Browse proven plans
The fastest path is often to start from a plan that already works — inside the envelope your lot allows, which on a Seattle lot means the current size caps and the setbacks around them. See our ready-to-build ADU floor plans — and walk through one built, the Classic Cottage, room by room — then talk to us about tailoring one to your lot. If you're weighing a downloadable plan against a custom design, read pre-designed vs. custom ADU plans first — a purchased PDF isn't a permit set.