ADU Plans in Washington: Pre-Designed vs. Custom
By Eric Dexter, Owner & Builder ·
Search for accessory dwelling unit plans and you'll find PDFs for a few hundred dollars. Then you'll talk to a designer about a permit set and hear a number many times larger. Both are real. They're just not the same product, and the gap between them is where most ADU projects lose their first few months.
Here's what actually has to exist on paper before a Washington city will let you build, and when a pre-drawn plan genuinely saves you money.
What a permit-ready plan set actually contains
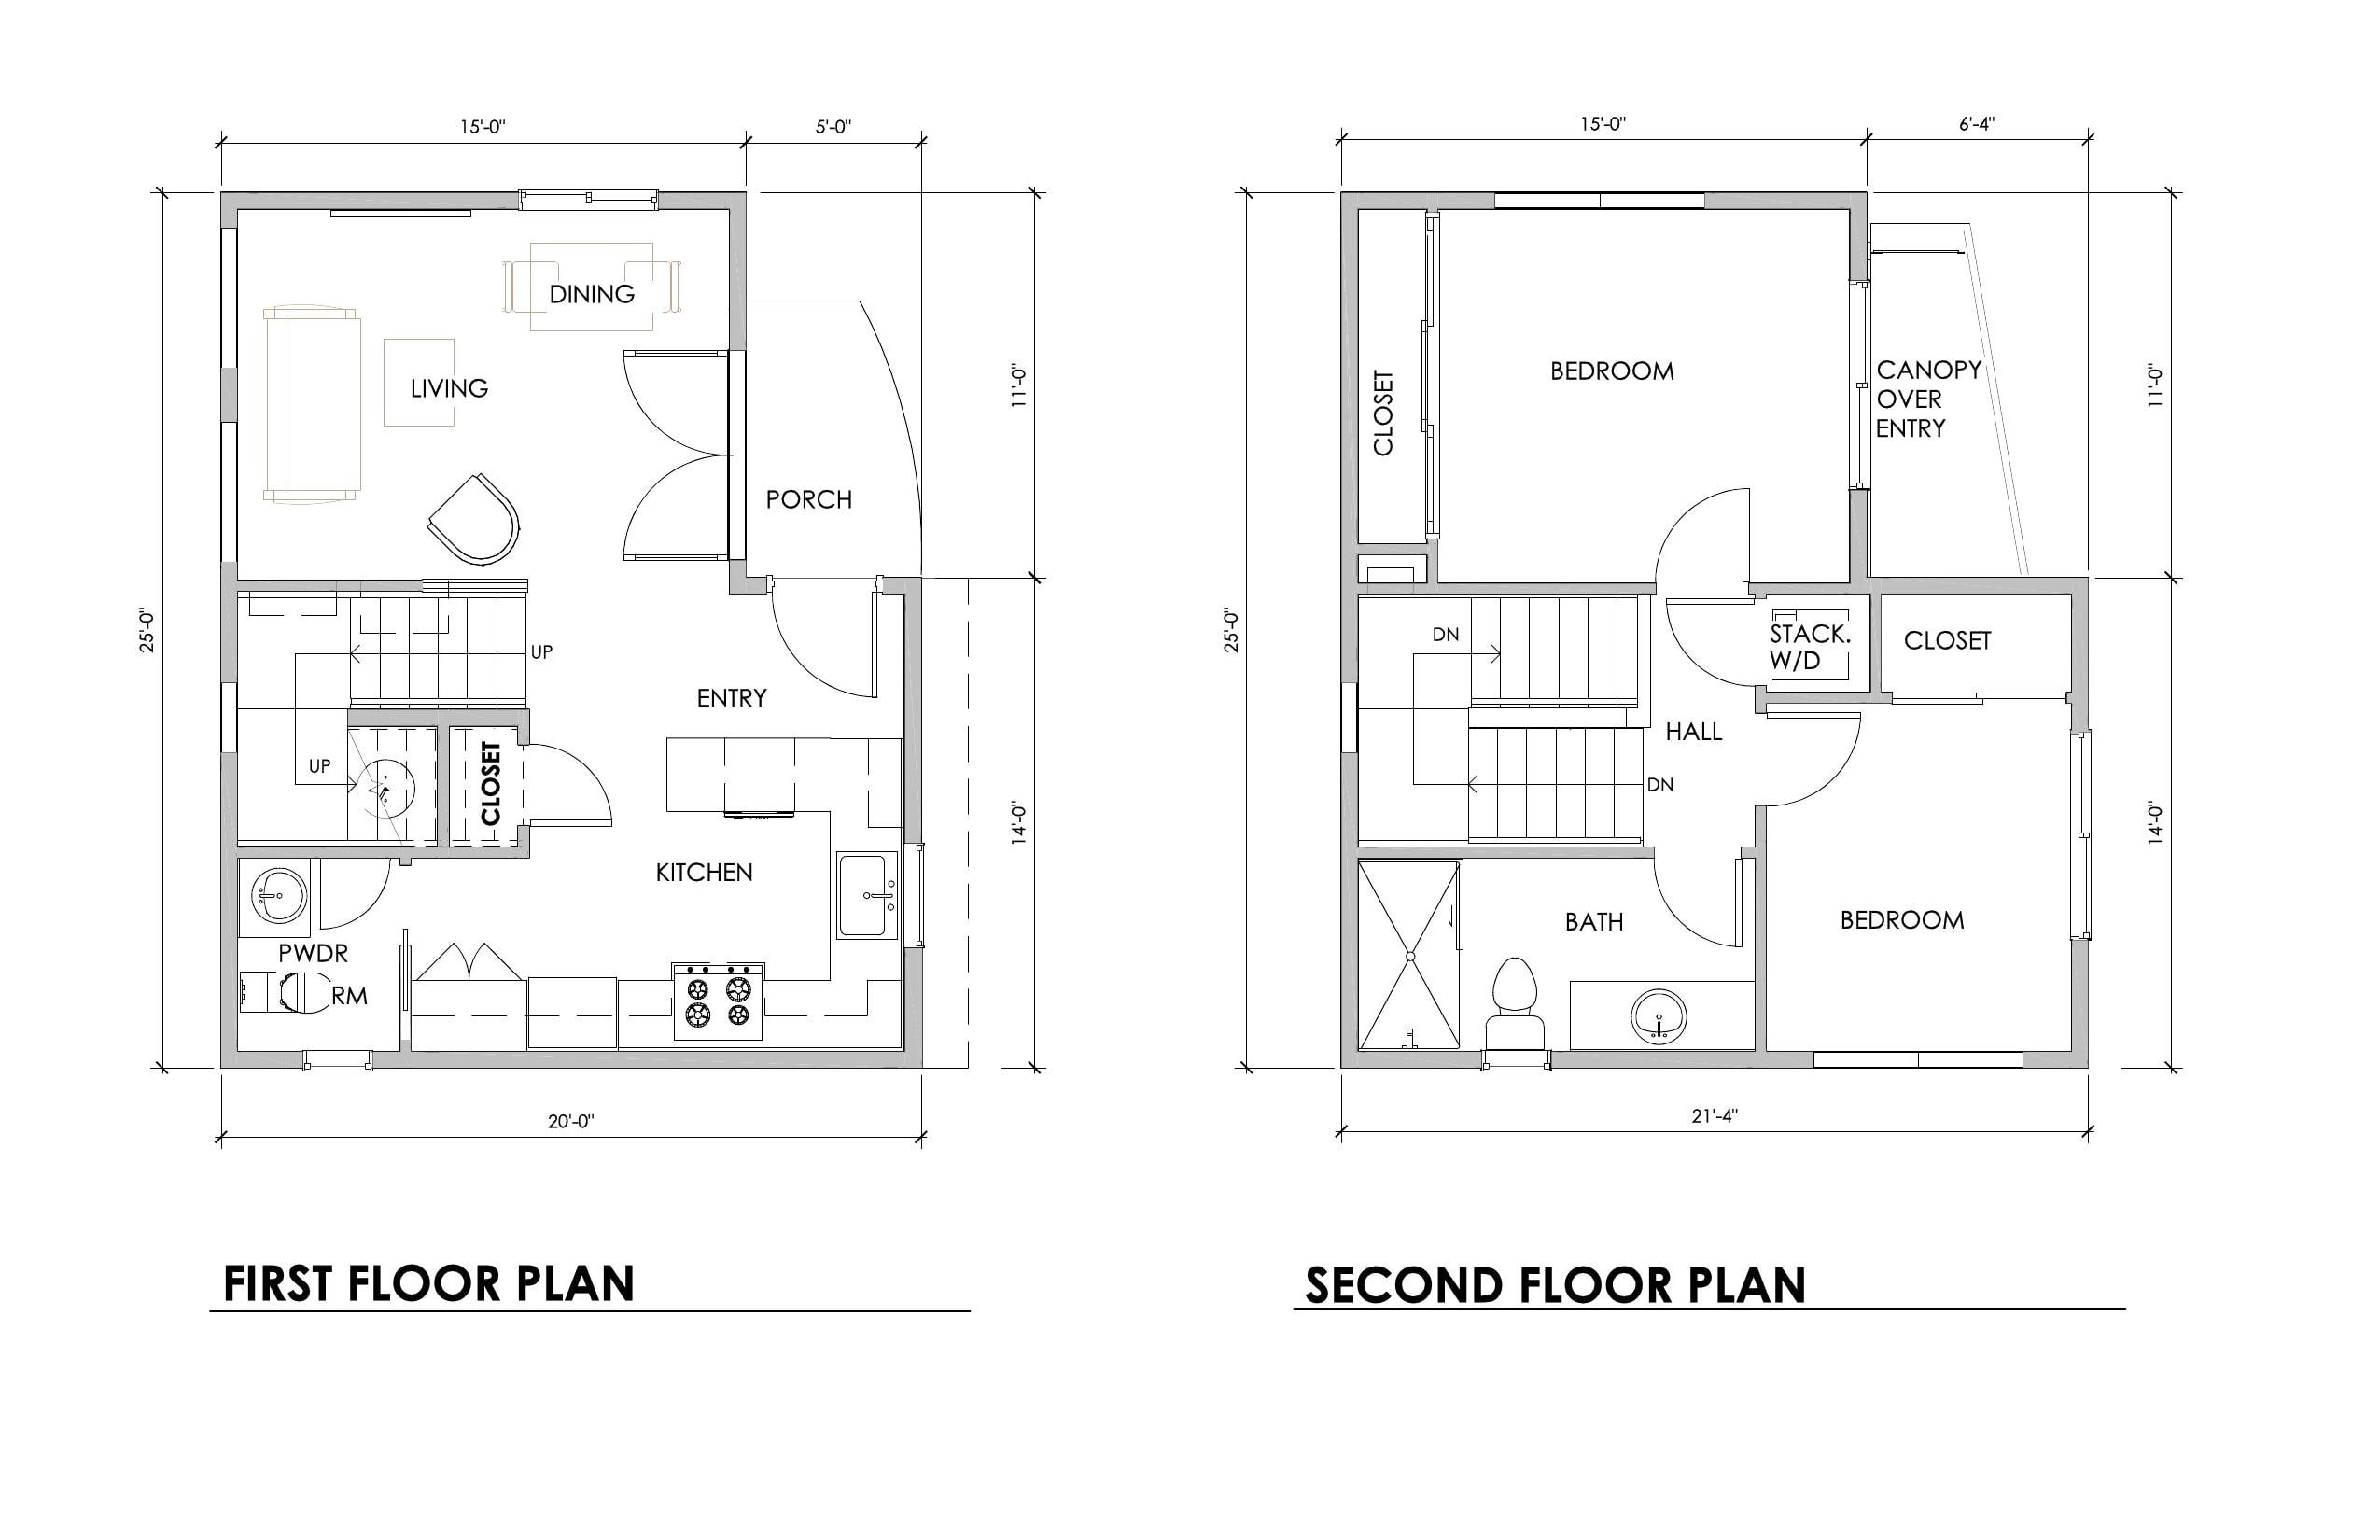
A downloadable plan is usually a floor plan and a couple of elevations. What a jurisdiction reviews is a considerably thicker document:
- A site plan — your actual lot, surveyed, with setbacks, lot coverage, existing structures, trees, easements, driveway and where the new building sits.
- Floor plans, elevations and building sections — dimensioned, with wall assemblies called out.
- Foundation and framing plans with structural details.
- Structural calculations, stamped by an engineer licensed in Washington. The Puget Sound region sits in a high seismic design category, and lateral design here is not the same as it is in most of the country.
- Energy code compliance — the Washington State Energy Code forms and credit selections, which are stricter than the national baseline and get their own review.
- Drainage, grading and utility plans — where stormwater goes, and how water, sewer and power reach the new unit.
Four of those six are site-specific. No stock plan can contain them, because they describe your lot rather than the building — which is why a purchased PDF is a starting point rather than a shortcut.
Pre-approved plans: the real shortcut, where it exists
A few Washington jurisdictions — Seattle most notably — maintain a library of pre-approved DADU plans: designs the city has already reviewed for code compliance, so your permit application skips the structural and architectural review and only gets checked against your site.
When one of those plans fits your lot, it is the fastest and cheapest path available, and it's worth checking first. The limits are that the programs are city-specific (a Seattle pre-approved plan means nothing in Everett), the catalog is finite, and your lot still needs its own site, drainage and utility drawings. Availability and terms change, so confirm the current program with your jurisdiction.
Pre-drawn vs. custom: how to choose
We offer both, and the honest test is the lot, not the budget. A pre-drawn plan works when your lot is relatively flat and regular, the setbacks leave a clean building envelope, utilities are close, and you don't have unusual requirements. You get a known design, a faster review and fewer surprises.
Custom earns its cost when the lot pushes back — a slope, an odd shape, a critical area, a big tree with a protected root zone, a long utility run, or a tight envelope where three feet of building width decides whether the plan works at all. Forcing a stock plan onto a difficult lot usually costs more in revisions than designing for it would have. We go deeper into that in building on a sloped or difficult lot.
Size is the other half of the decision. Most Washington cities allow up to around 1,000–1,200 sq ft for a detached unit, but the right number is usually smaller than the maximum — see choosing the right size and layout for how that tradeoff plays out.
What plans cost
Design and engineering fall into the soft-cost category, alongside permits, fees and utility connections. We publish our actual soft-cost ranges on realistic costs rather than quoting a design-only number in isolation, because a cheap plan that doesn't account for your site tends to show up again later as a change order. The cost calculator will put a range around your specific build.
A plan is only worth what your lot allows
Before you buy any plan, confirm the lot supports a unit at all — coverage, setbacks, access, critical areas and utility capacity. That's the subject of can I build an ADU on my lot?, and it's the question a feasibility study answers in a couple of weeks rather than a couple of months.
See the plans we build
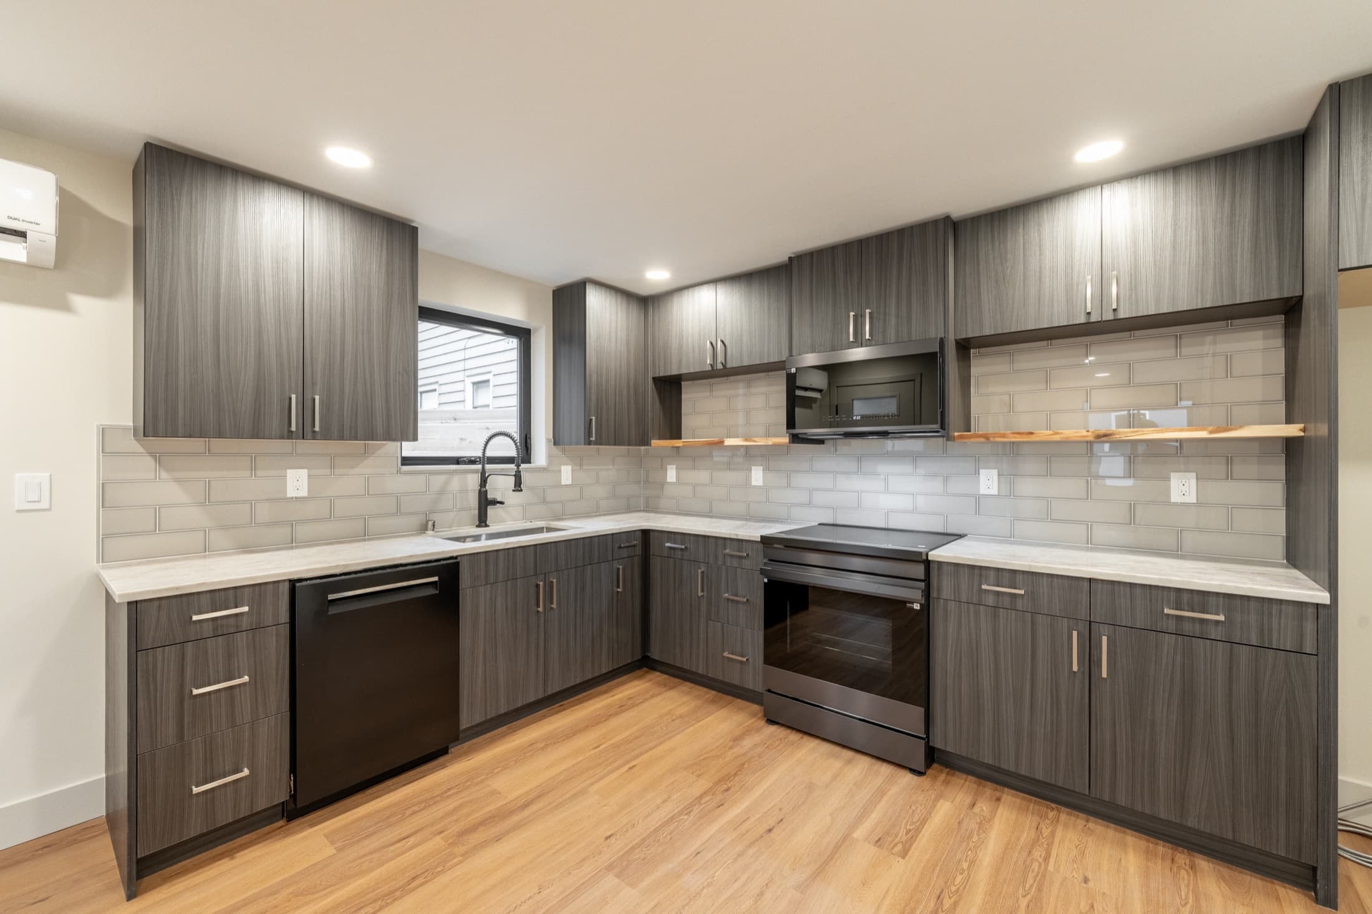
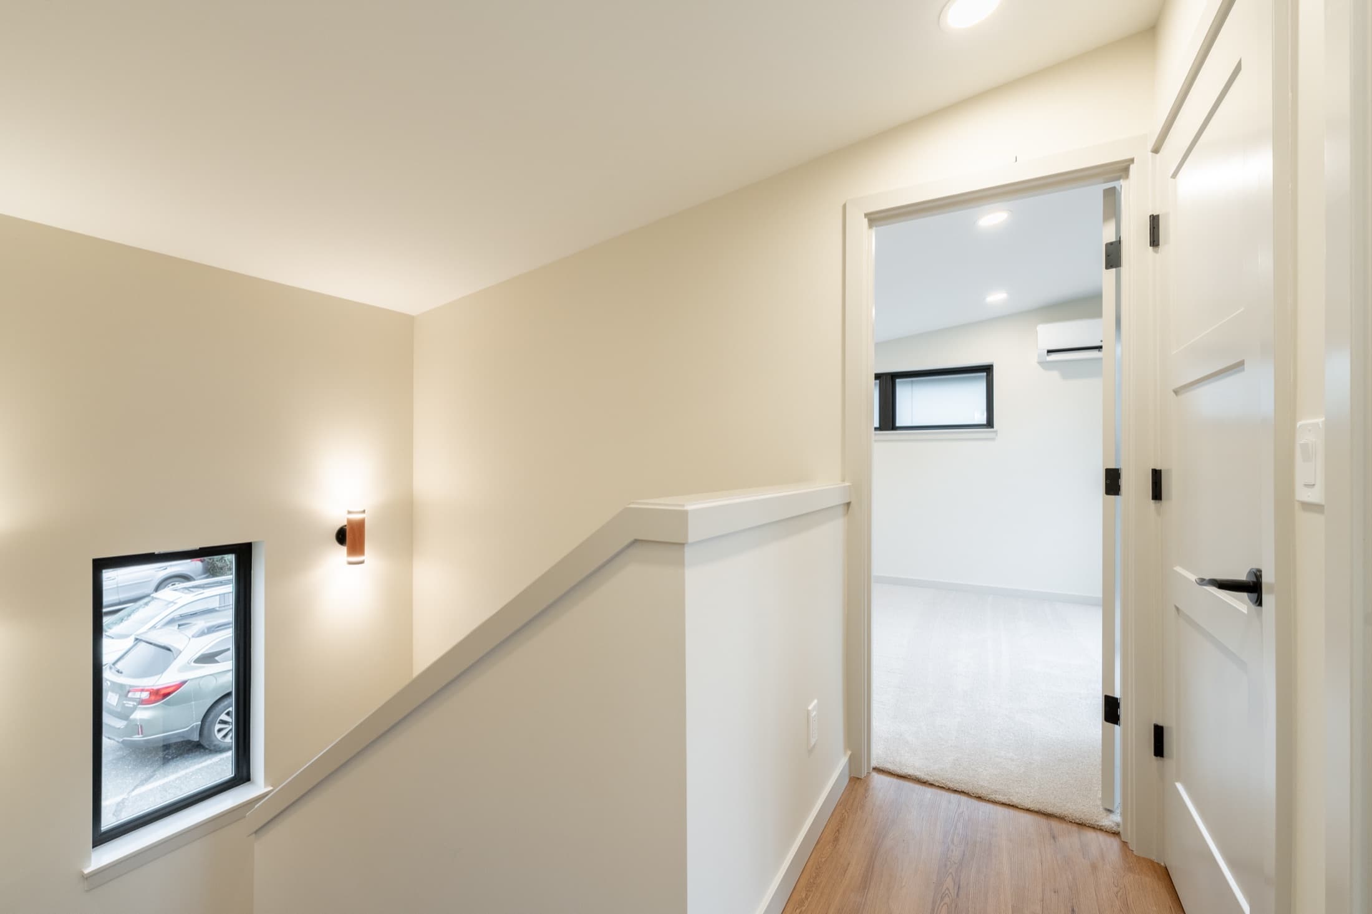
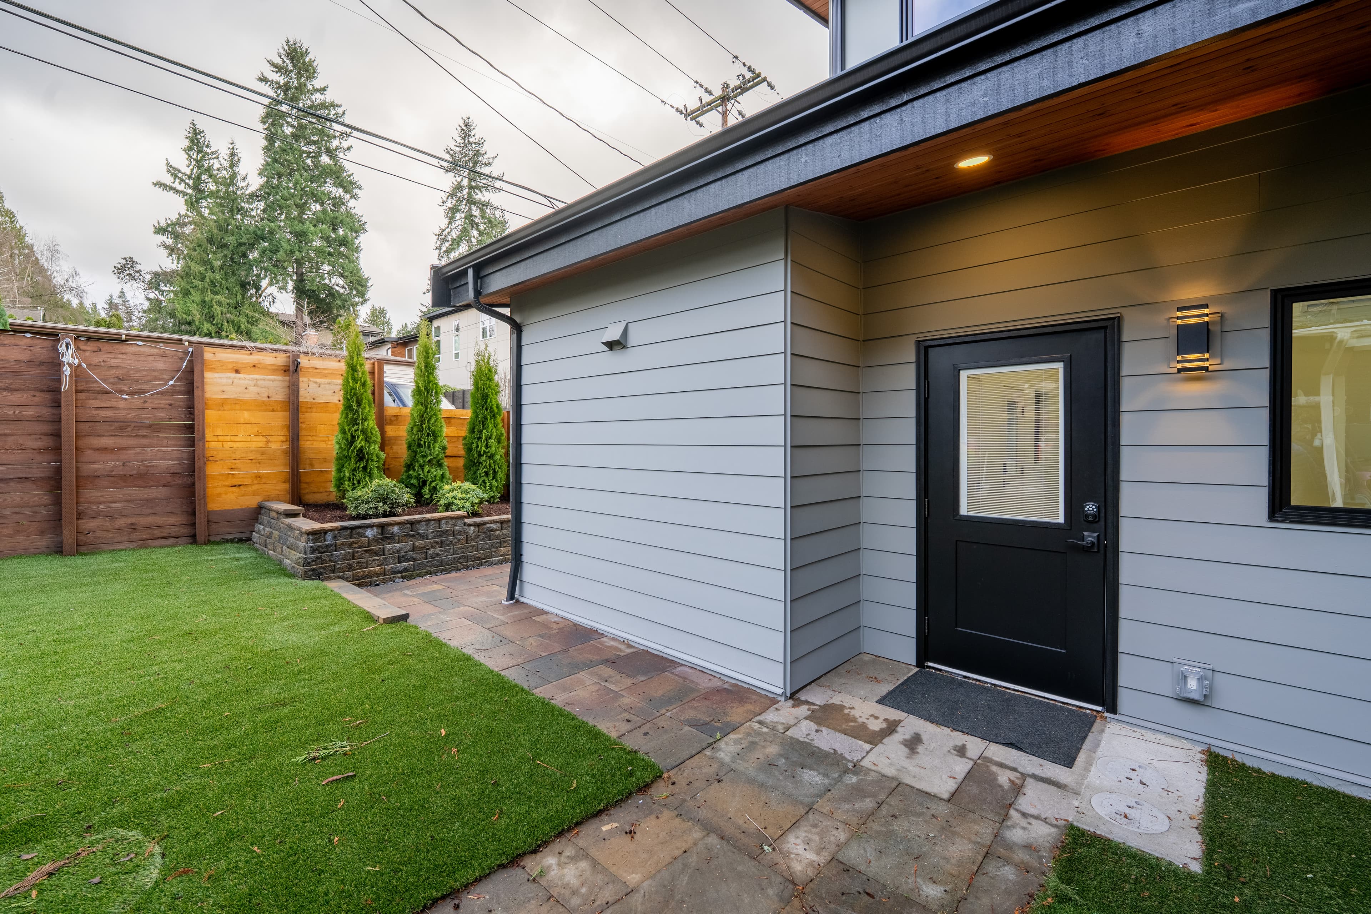
Our ADU and DADU floor plans page has the pre-drawn layouts we permit most often, and projects shows them finished. If you'd rather start from your lot than from a catalog, send us the address and we'll tell you what fits.