Do You Need Fire Sprinklers in a Seattle DADU?
By Eric Dexter, Owner & Builder ·
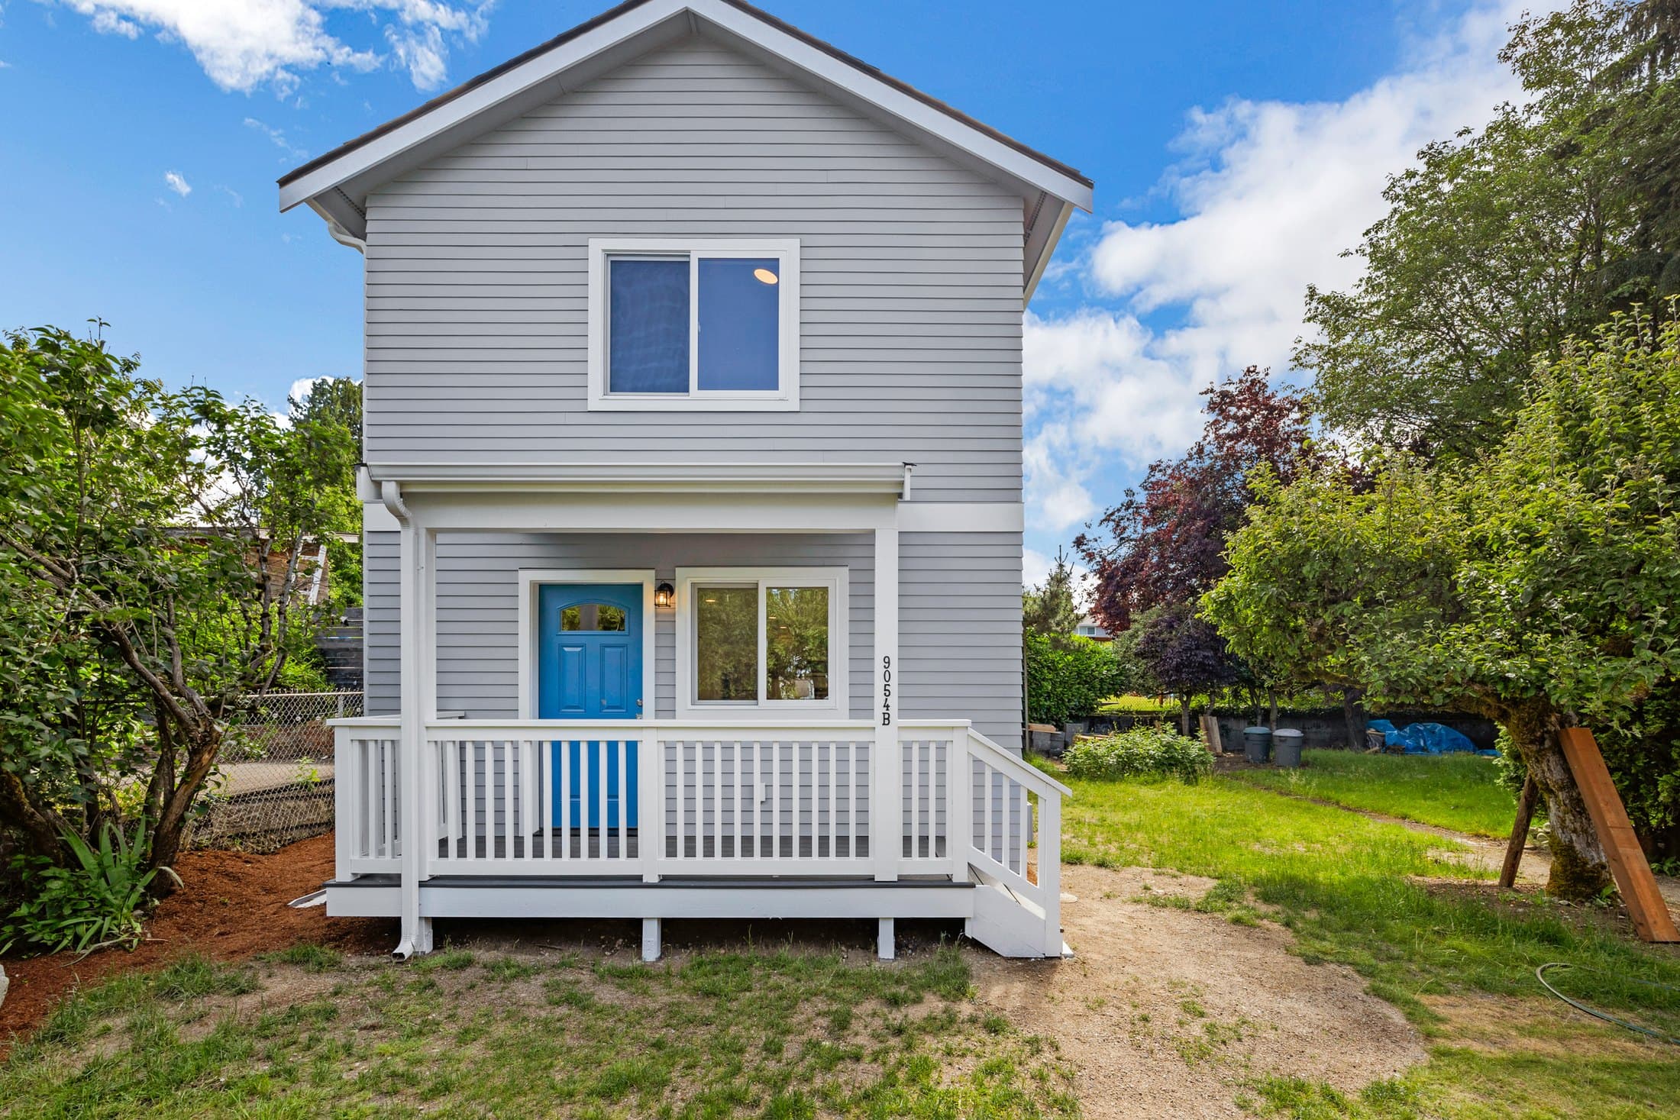
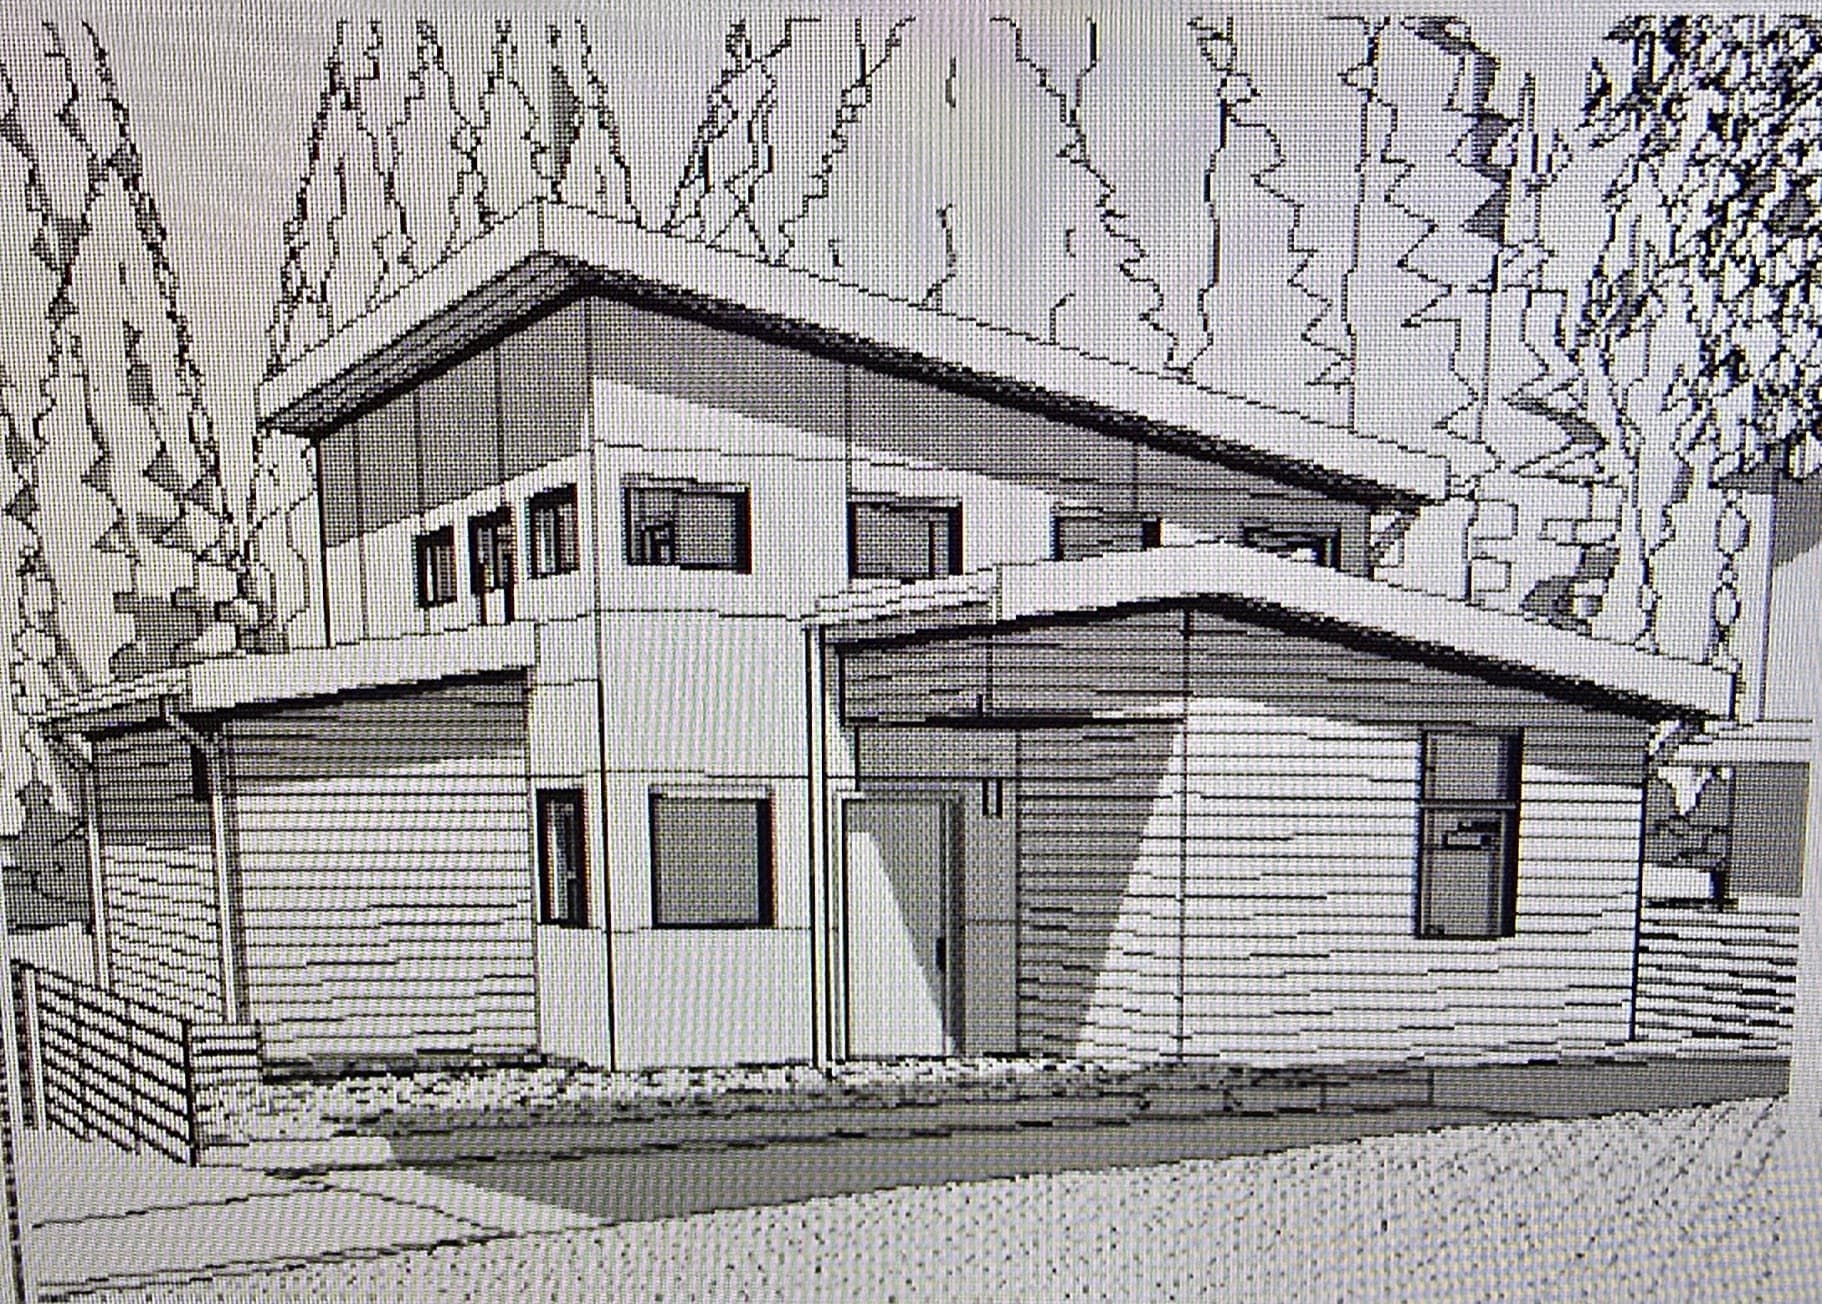
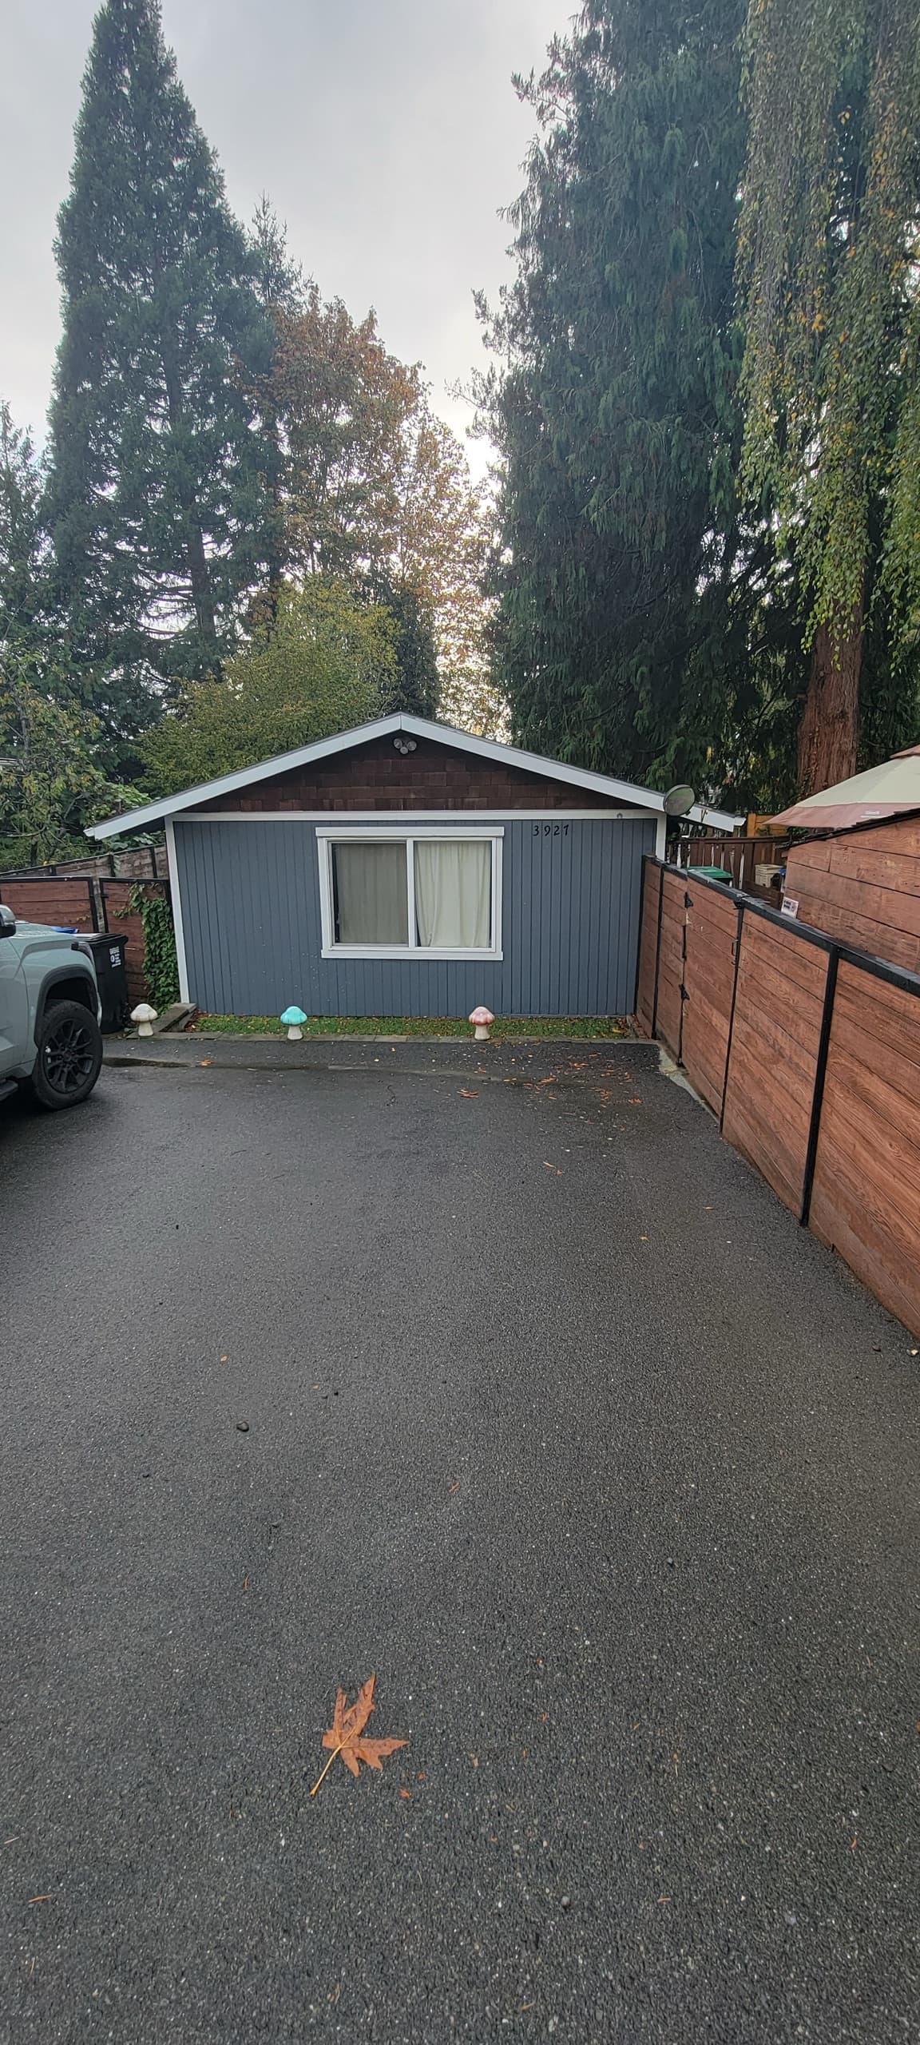
Short answer: no. Seattle does not require automatic fire sprinklers in a detached accessory dwelling unit. But sprinklers come up constantly on DADU projects anyway, because the fire code measures something most homeowners never think about — how far a firefighter has to walk from the street to the far corner of your backyard cottage — and on a deep lot, sprinklers are sometimes the cheapest way to make the site work at all.
This is one of the few places where a design decision made early saves real money, and where one unresolved water-service question can swing a budget by tens of thousands of dollars. Worth understanding before the site plan is final.
Code references below are to the 2021 Seattle Residential Code and Seattle Fire Code, in force since November 15, 2024. SDCI expects the 2024 code cycle no sooner than May 2027.
Why there is no sprinkler mandate
The model residential code contains a section requiring sprinklers in all new one- and two-family dwellings. Washington State did not adopt it — WAC 51-51-0313 states plainly that section R313.2 “is not adopted,” and the Seattle Residential Code carries the same deletion. What remains is the townhouse requirement, which does not reach a detached cottage on a single-family lot.
There is a sprinkler provision in the Fire Code that applies to residential occupancies, but it does not catch a DADU either: Seattle's amendment to SFC 102.5 limits how the Fire Code applies to buildings designed under the residential code, reaching only exterior matters — premises identification, fire apparatus access and water supply — plus the administrative and operational provisions.
Which is exactly why the conversation ends up being about access and water rather than about sprinklers. Those three exterior items are the ones that apply to your project.
The 150-foot rule, and why it is not a straight line
SFC 503.1.1 requires an approved fire apparatus access road to extend to within 150 feet of all portions of the exterior walls of the first story, “as measured by an approved route around the exterior of the building.”
That phrase does the damage. It is not a radius drawn on a site plan. It is a route a firefighter can actually walk while dragging a hose, around whatever is in the way. In practice the public street in front of your house functions as the access road, and the measurement runs from there, up the side of the house, around the back, to the farthest corner of the DADU. On a 120-foot-deep lot with a fence line, a detached garage and a side gate, the walked distance can be half again the straight-line distance.
This is the number to check before you decide where the building goes. It costs nothing to measure a route with a tape and a site plan, and it is much cheaper than discovering the problem in plan review.
Three ways the distance gets extended — all of them discretionary
The code gives the fire code official authority to increase the 150 feet. Note the wording: the official is authorized to increase it. None of these is automatic, and none of them is something you can simply assert on a drawing.
- 200 feet for not more than two one- and two-family dwellings served by an access road. The road may serve more than two dwellings, but only two of them get to use the 200-foot distance — which matters on a shared driveway that already serves neighbours.
- Up to 500 feet for a one- or two-family dwelling or townhouse equipped with an approved automatic sprinkler system. This is the provision that makes sprinklers a site-planning tool rather than a safety upgrade: on a very deep lot, it may be the only way to put a cottage at the back.
- An alternative means of fire protection where an access road cannot be installed at all — because of the property's shape, topography, waterways or non-negotiable grades. This is the path for lots where no amount of design solves the geometry.
If your walked route lands between 150 and 200 feet, the two-dwelling exception is usually the conversation. Past 200 feet, sprinklers are typically the realistic answer. Either way it is a discussion with the Fire Department early, not an assumption.
Hydrant distance and fire flow
Two separate water questions sit behind the sprinkler conversation, and most homeowners never see either one because the City checks them for you.
Hydrant distance. SFC 507.5.1 sets 400 feet from a hydrant on a fire apparatus access road, measured by that same approved route around the exterior — but one- and two-family dwellings get 600 feet. In most established Seattle neighbourhoods a DADU clears this comfortably.
Fire flow. This is the one that occasionally forces a sprinkler system. For a building of 3,600 square feet or less, Seattle's amended Appendix B table requires 1,000 gallons per minute for one hour with no sprinklers — and only 300 gallons per minute for 30 minutes if the building is sprinklered to NFPA 13D or SRC section P2904. Seattle reduced that sprinklered figure from the model code's 500 gpm, which makes the trade more favourable here than in most jurisdictions.
You generally submit nothing for this review. The Fire Department runs fire flow off City databases at the construction permit stage, using Seattle Public Utilities' modelled water main capacity at the nearest hydrant. If the main on your street is old or undersized and cannot deliver 1,000 gpm, sprinklering the DADU drops the requirement to 300 gpm — which is usually achievable. That is the scenario where a sprinkler system stops being optional in any practical sense.
The lot-line trade: sprinklers buy you three feet
There is a second, quieter reason to consider sprinklers on a narrow lot. SRC R302.1 runs on two tables, and which one you use depends on whether the dwelling is sprinklered.
- Without sprinklers: a wall right on the lot line needs a one-hour fire-resistance rating, and stays rated until you reach 5 feet. Openings — windows and doors — are not allowed at all under 3 feet, limited to 25 percent of the wall area at 3 feet, and unlimited at 5 feet.
- With sprinklers: unrated walls are permitted at 3 feet, and openings are unlimited at 3 feet.
On a 40-foot-wide lot where the cottage wants to sit three feet off the side line, that difference is the difference between a blank wall and a room with windows in it. Sprinklers are not the only way to solve it, but they are one way, and the cost comparison is worth running.
Two measurement details help more often than they hurt. First, walls between dwelling units and their accessory structures on the same lot are exempt from R302.1 altogether — the separation between your house and your DADU is not an R302.1 problem. This rule is about lot lines, not about the two buildings facing each other. Second, Seattle measures fire separation distance across an alley to the opposite side of the alley, not to its centreline as the model code does. An alley-facing wall usually clears the 5-foot threshold without trying.
What a sprinkler permit actually involves
If you do sprinkler the building, it is a separate permit and a separate schedule, which is the part that catches people who budget for the hardware but not the calendar.
- A fire suppression (-FS) permit is required for all new sprinkler systems, regardless of size. It is separate from your construction permit.
- Residential systems are designed to NFPA 13D, or to SRC section P2904 as a multipurpose system that feeds both sprinklers and plumbing fixtures off the domestic supply.
- For a 13D system using the simplified calculation method, you submit a Water Availability Certificate rather than a full Fire Flow Availability Report, and hydraulic calculations are not required if the system was not designed with them.
- The Fire Department's current published estimate is roughly 2 to 4 weeks for plan review, with inspections being scheduled 2 to 4 weeks out. Build that into the schedule rather than discovering it at rough-in.
- A backflow preventer is not required to separate the sprinkler system from the water distribution system, provided the system uses potable-water piping, contains no antifreeze and has no fire department connection — which covers both 13D and P2904 systems as they are normally built in a DADU.
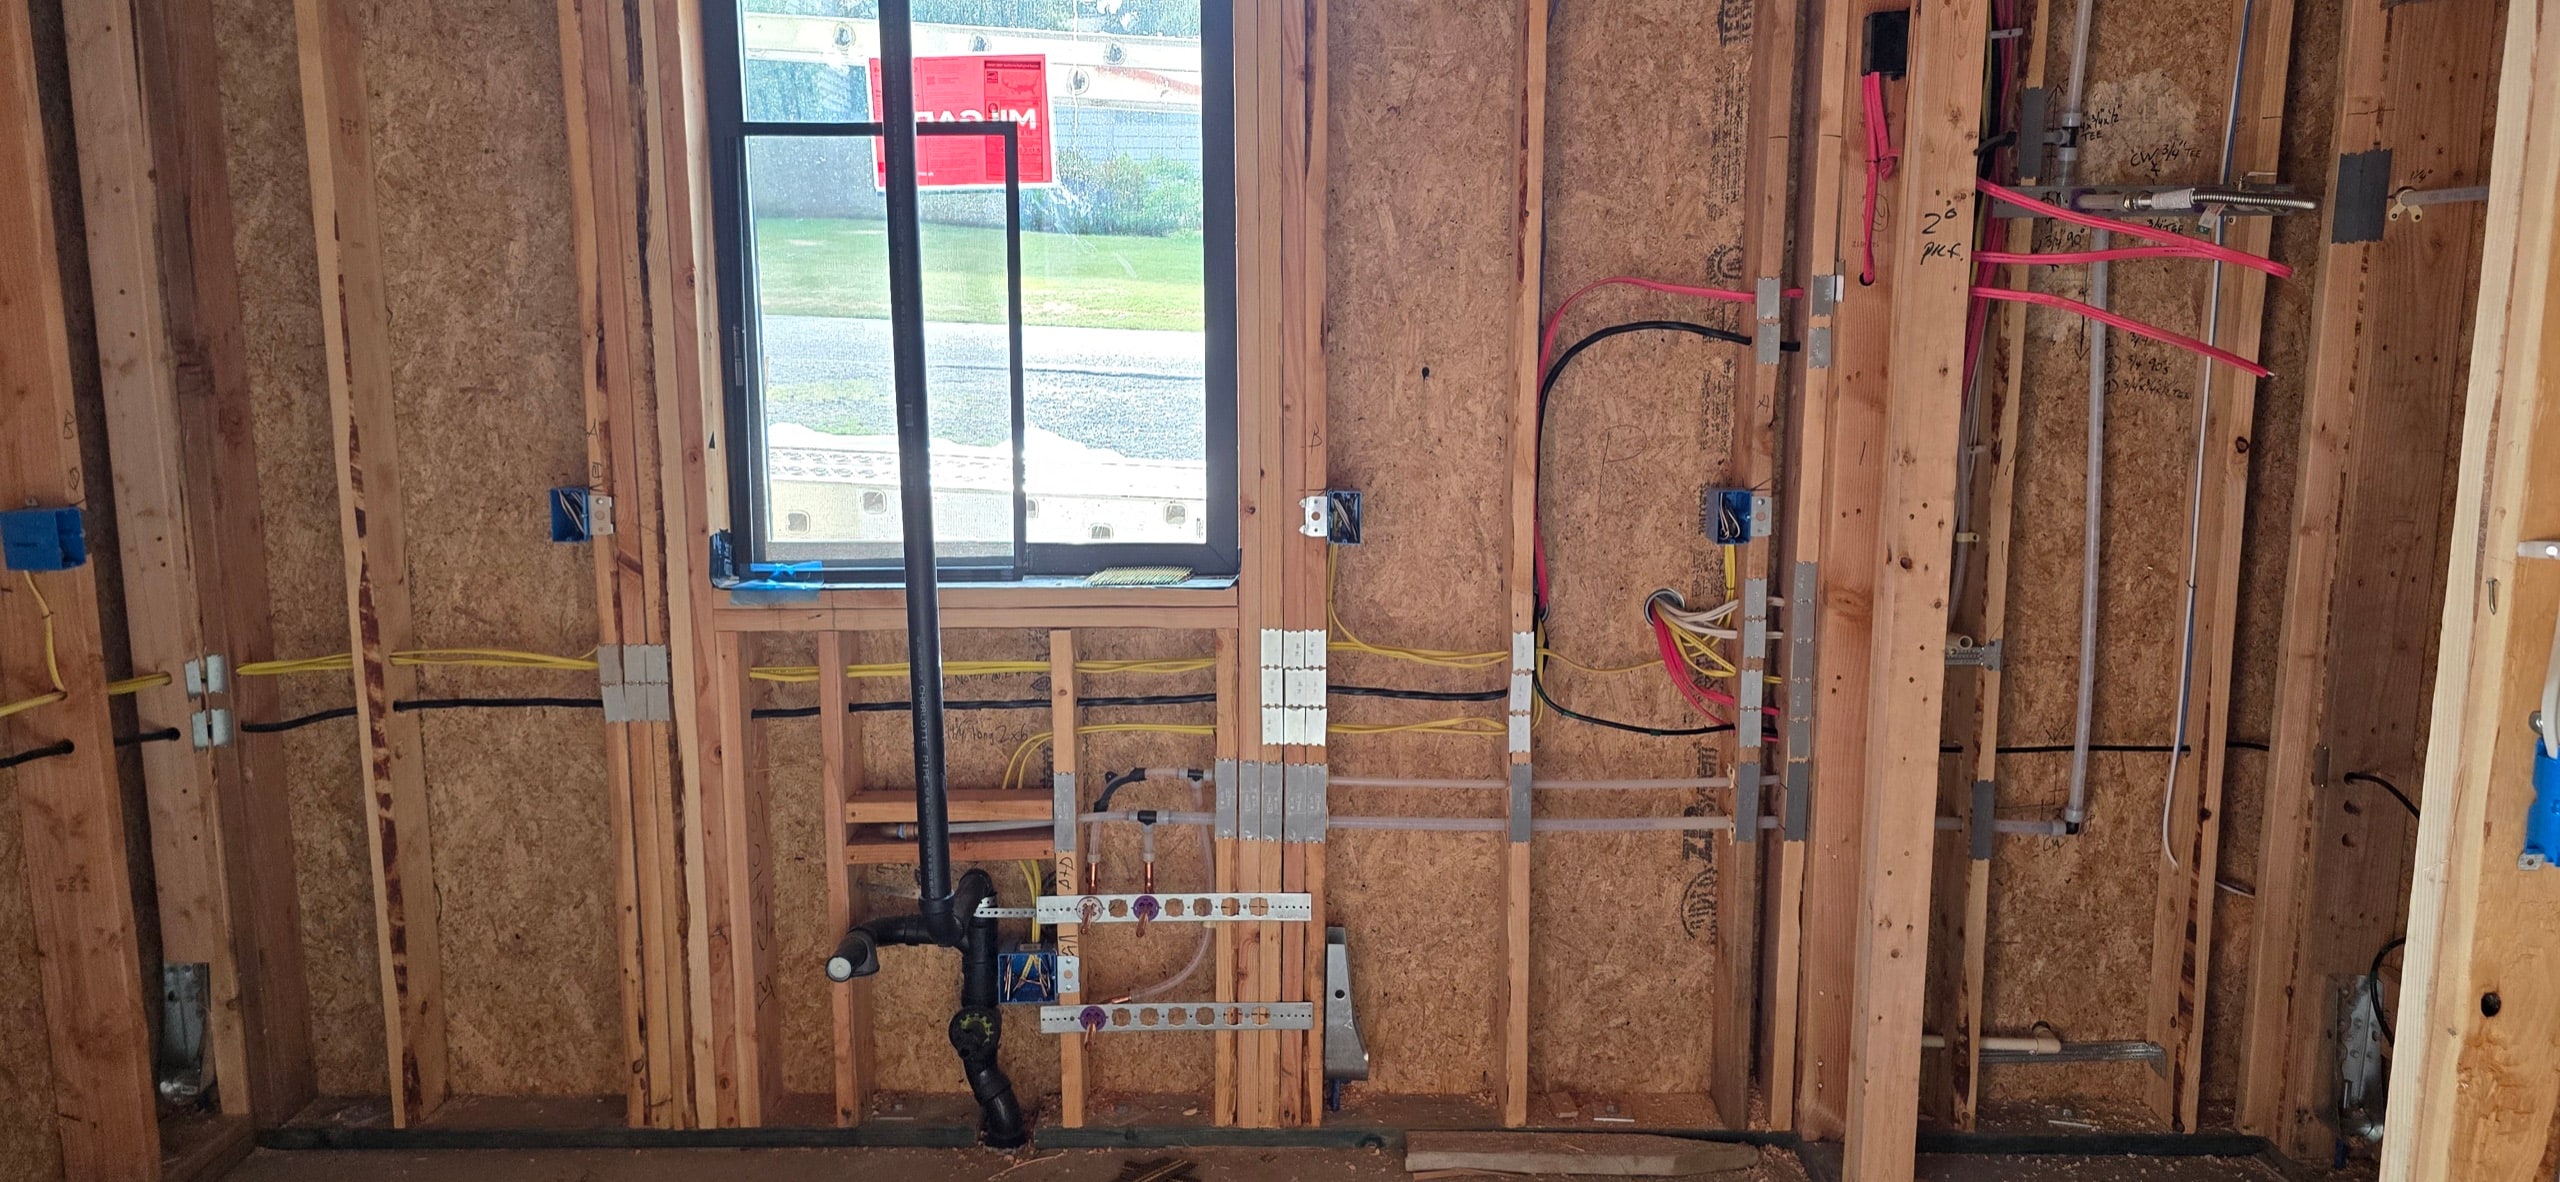
- Minimum pipe size from the water supply to any sprinkler is 3/4 inch, and sizing has to account for friction loss through the water meter.
Sequence matters here. A sprinkler system added after a Water Availability Certificate has been issued forces a new review, so if there is any chance you will sprinkler, declare it the first time.
The one question to get answered in writing before you budget
This is the part no one else will tell you, and we would rather flag an open question than quote you a number we cannot stand behind.
Seattle Public Utilities' small-water-service page says most single-family homes use a 3/4-inch pipe with a 5/8-inch meter, and then adds that “if a fire suppression system is required, the minimum size is a 2-inch diameter water pipe with a 2-inch meter.” Those are very different line items. SPU's published 2026 totals for a new service, including system development charges, are $14,300 for a 3/4-inch service with a 5/8-inch meter on a non-arterial street, against $59,325 for a 2-inch service. Street restoration is extra in both cases.
A $45,000 swing deserves scrutiny, and on examination that sentence does not clearly apply to a DADU:
- It is conditioned on a fire suppression system being required. A DADU sprinkler system is voluntary — nothing in the residential code mandates it.
- It does not define what it means by a fire suppression system, and it never mentions NFPA 13D, section P2904, multipurpose systems or accessory dwelling units.
- SPU's controlling Director's Rule on water service, WTR-440, effective January 1, 2026, contains no 2-inch minimum at all. It says fire-protection service sizing is governed by fire department regulations, subject to SPU's limits for the available main.
- That same rule says each legal parcel is served by one domestic water service — which means a DADU normally branches off the house's existing service on private piping rather than getting a new tap of its own, so the new-service fee schedule may not be the right schedule to be reading.
The weight of the published evidence points away from a mandatory 2-inch service for a voluntary multipurpose system fed from the existing house service. But no published SPU document actually resolves the DADU case, and we are not going to pretend otherwise. If sprinklers are on the table for your project, do two things: pull a Water Availability Certificate — it is free — with the sprinkler system declared, and get a written answer from SPU's development services office and Fire Department engineering on whether a 2-inch service is required for a 13D or P2904 system served from the existing domestic service. Budget nothing on an assumption either way.
For how the rest of the water, sewer and power connections work on a backyard build, see ADU utility connections in Seattle.
Address, signage and the Knox box question
Three smaller fire-adjacent items that come up at permit and at final inspection:
- Your DADU gets its own address. SDCI has created a separate record and assigned a distinct address and building ID for detached ADUs since October 2021; it happens during permit review, and you do not have to apply for it separately.
- Premises identification has real standards. Address characters must be at least 4 inches tall with a half-inch stroke width, contrast with their background, and be legible from the street. Where several buildings share a driveway, the addresses go at the front of the driveway. Where access is by a private road and the building cannot be seen from the public way, you need a monument, pole or sign.
- A Knox box is optional for a typical DADU. The Fire Department's guidance makes key boxes discretionary unless the Fire Marshal specifically directs one, and the examples that trigger it are commercial and institutional buildings, not backyard cottages.
What to do with all of this
The practical sequence on a DADU project is short:
- Measure the walking route from the street to the farthest corner of where you want the building. If it is comfortably under 150 feet, most of this article does not apply to you.
- Check the nearest hydrant against the 600-foot allowance.
- If you are over 150 feet, price three options against each other before the site plan is final — rework the access, sprinkler the building, or move the cottage forward on the lot.
- If the water main on your street is weak, expect fire flow to be the deciding factor rather than access.
- If sprinklers are plausible, declare them on the Water Availability Certificate and get the service-size question answered in writing first.
None of this is exotic — it is the kind of thing that gets resolved in a week of feasibility work and costs a fortune to discover in permit review. Our guide to the Seattle DADU permit covers the wider approval path, and DADU inspections covers what gets checked once you are building. If your lot is deep, steep or awkwardly shaped, building on a difficult lot is the companion piece.
We have been building in the Puget Sound region since 1989, and access geometry is one of the first things we look at on a Seattle lot — because it is one of the few constraints that can move a building rather than just cost money. Send us your address and we will walk the route on paper with you. Our process page shows where this sits in the wider sequence.