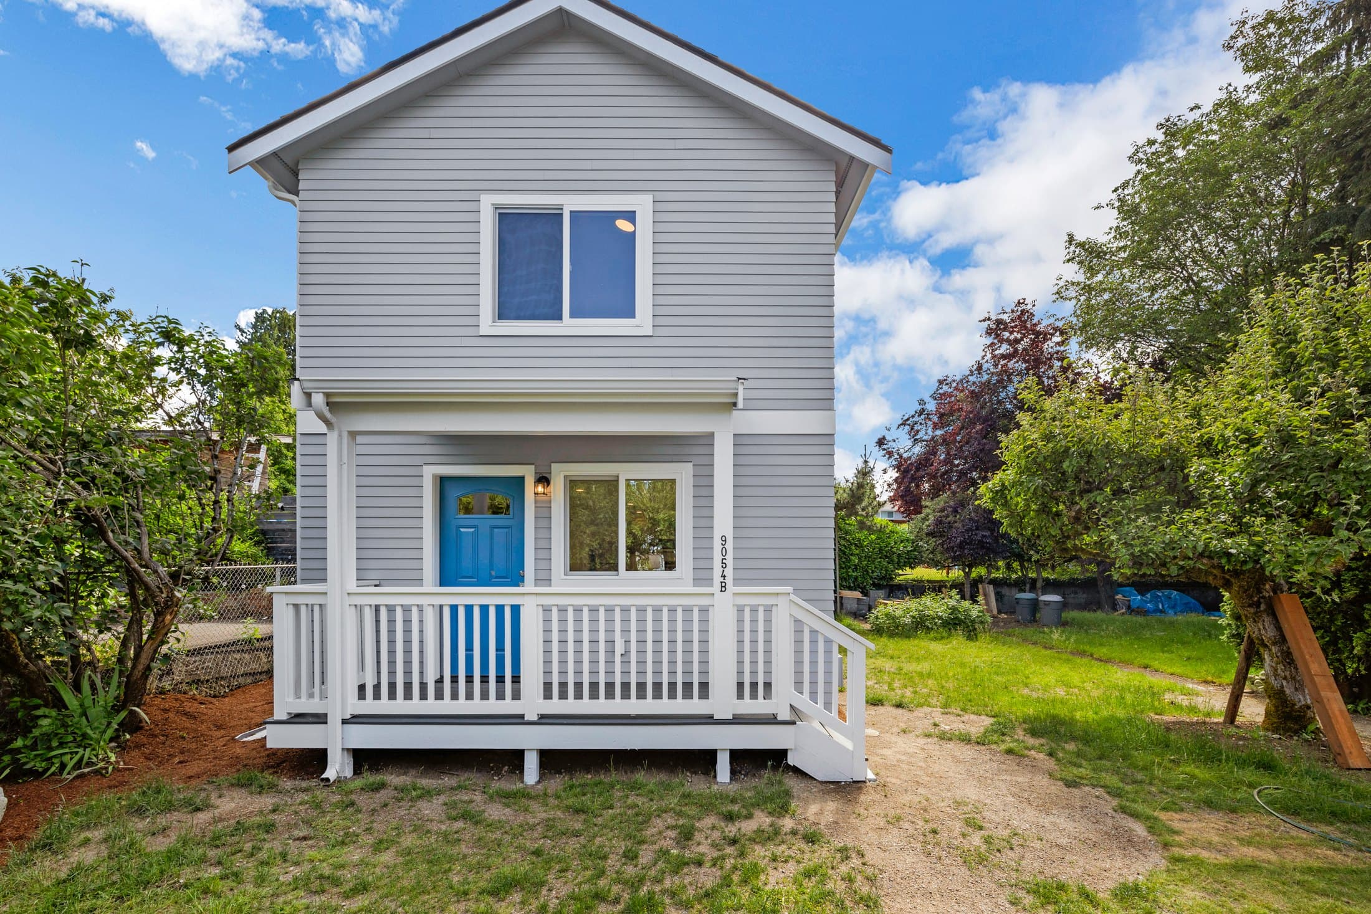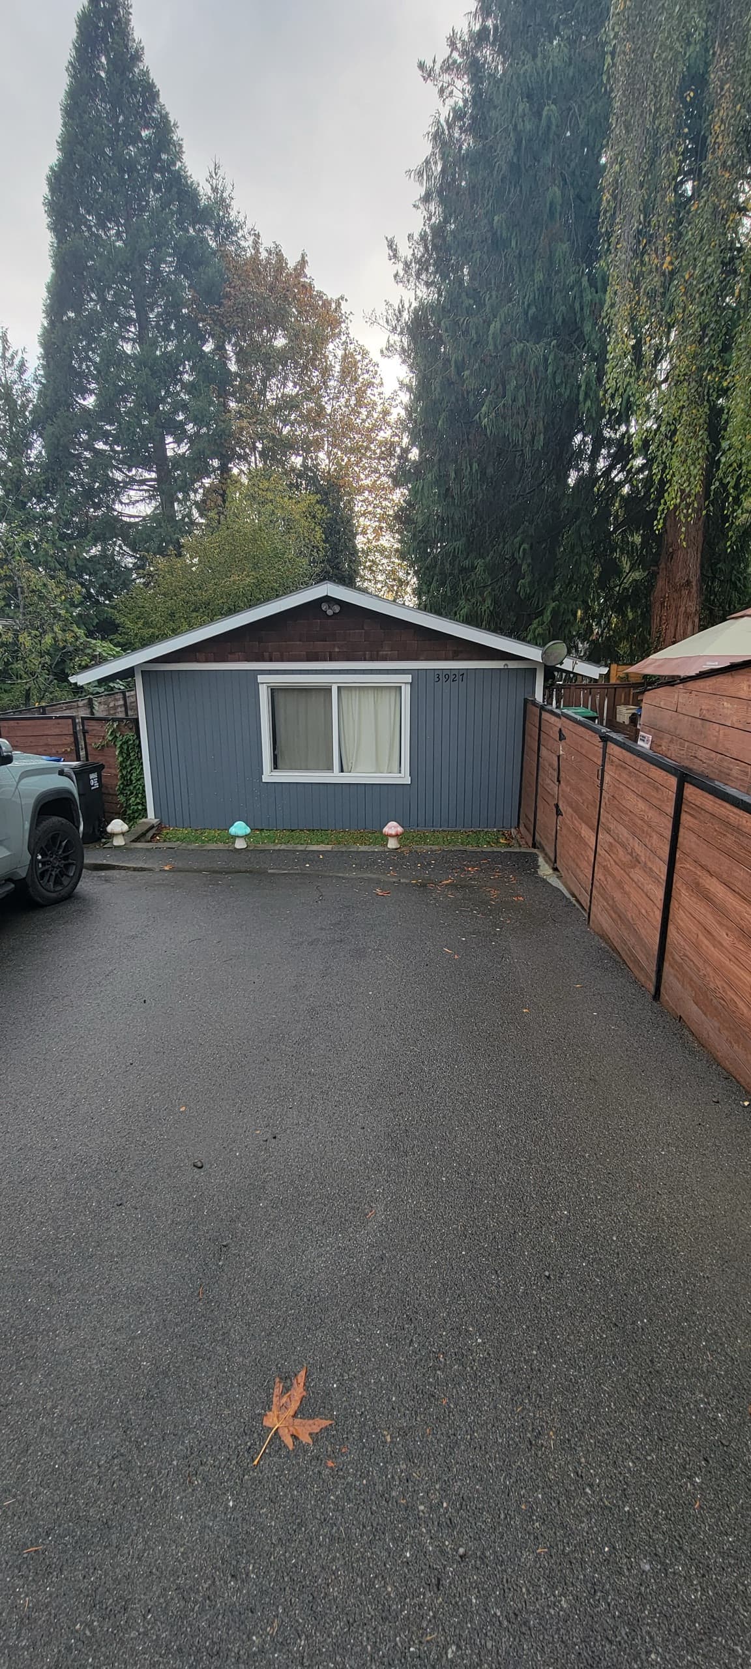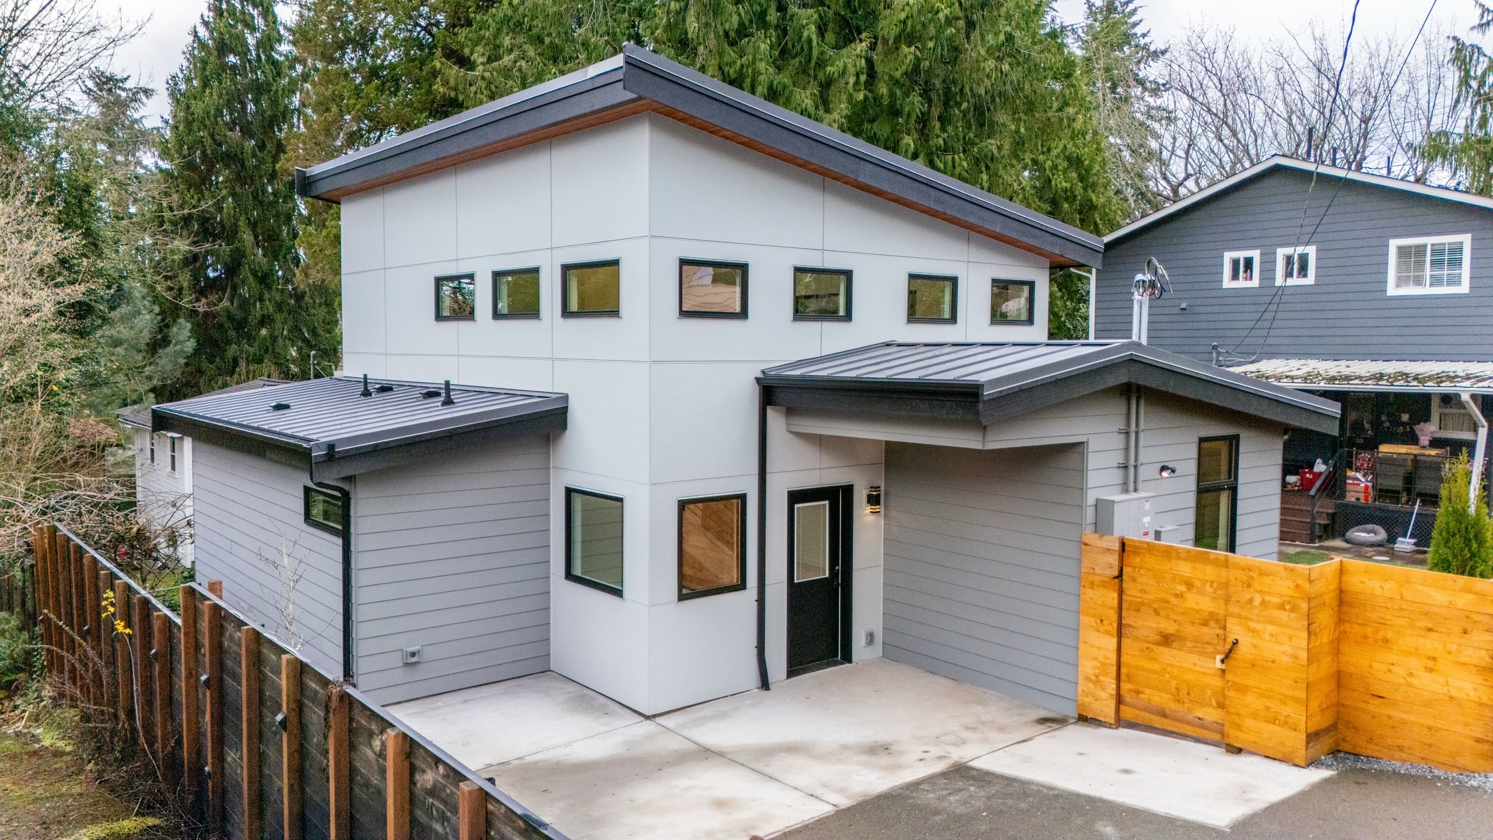
Seattle's Pre-Approved DADU Plans: Are They Worth It?
By Eric Dexter, Owner & Builder ·
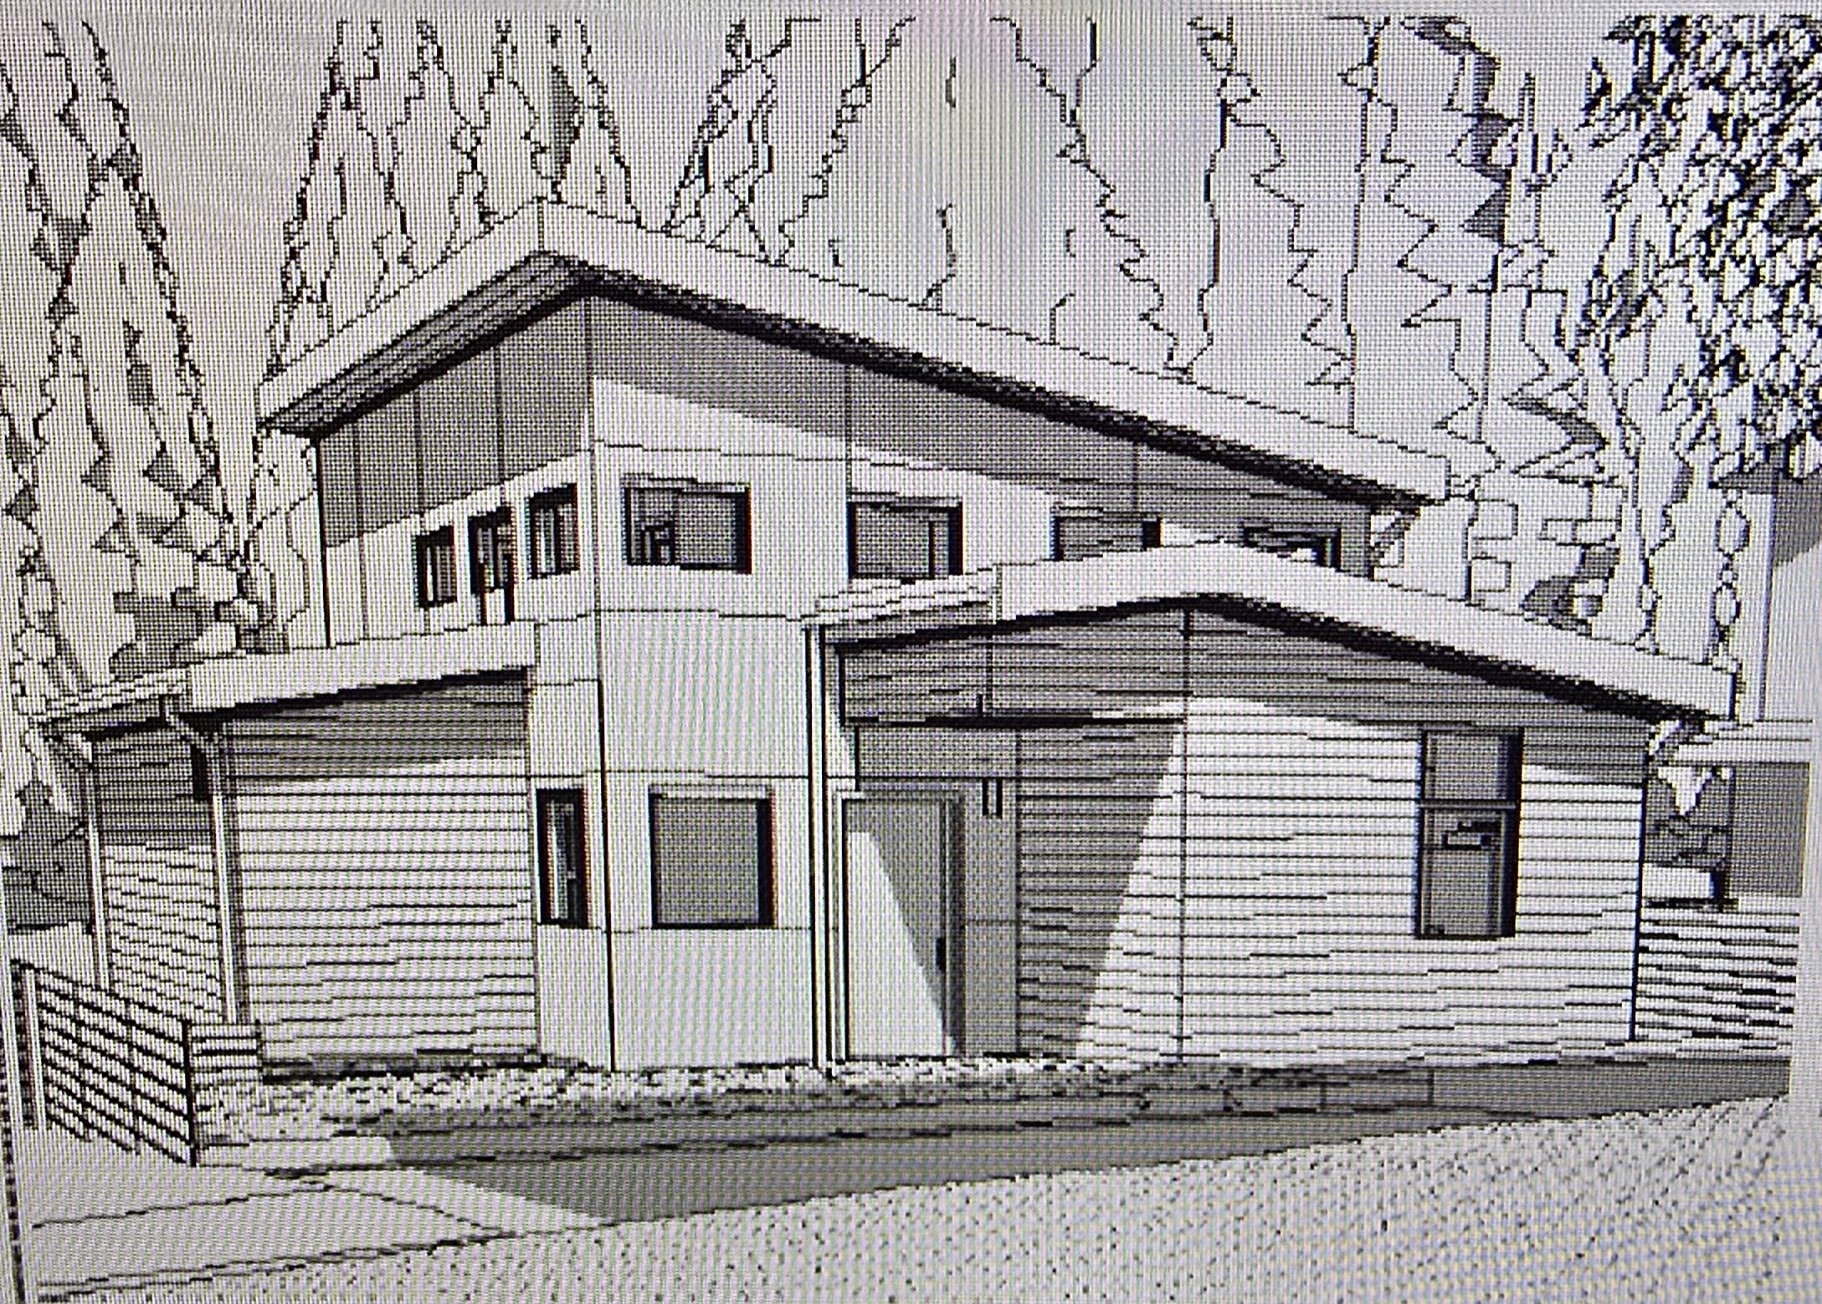
Seattle is one of the few cities in the country that keeps a library of pre-approved DADU designs a homeowner can pull off the shelf, and the pitch is appealing: the hard drawings are done, the City has already vetted them, and your permit moves faster and costs less. Some of that is true. Some of it needs qualifying — particularly in 2026, because the catalog was drawn in 2020 and Seattle rewrote the underlying zoning in January 2026.
Here is what the program is, what it measurably saves, the four gates that disqualify a lot of lots, and why a much larger second catalog arriving in January 2027 changes the calculus for anyone not in a hurry.
What the program actually is
The City runs it under the name ADUniverse. In 2020, Seattle put out a call for detached ADU designs, received 165 submissions, and selected ten. Those ten designs are published with full construction documents. If you use one unmodified, SDCI reviews your permit as a standard plan — it does not re-review the building design, only how the building sits on your particular site.
That last sentence is the whole idea, and also the limit of it. A pre-approved plan removes design review from the critical path. It removes nothing about your site.
The four gates
Before the savings matter, the eligibility rules have to clear. All four have to be true:
- Zoning. Your lot has to be in NR-1, NR-2 or NR-3 (the Neighborhood Residential zones). Lowrise and other zones are out.
- No Environmental Critical Area. Any mapped ECA on the lot — steep slope, landslide-prone soils, wetland, riparian corridor — disqualifies the standard-plan path. This knocks out a meaningful share of Seattle lots, especially in West Seattle, Magnolia and the ridge neighborhoods.
- Under 750 square feet of ground disturbance. A tight ceiling once you account for the foundation footprint plus working room.
- The plan has to physically fit. Setbacks, lot coverage and floor area limits still apply in full. A pre-approved design that will not fit inside your envelope is not eligible, and the envelope is what Seattle's DADU size and setback rules determine.
Note what the ECA gate means in practice: the lots most likely to need the help of a pre-drawn plan — awkward, sloped, constrained ones — are exactly the lots the program excludes. It is built for straightforward sites.
What you actually save on fees
The fee benefit is concrete and codified. Under the Fee Subtitle (Table D-2, item 7c), reuse of a standard plan is charged plan review at 60 percent of the design factor input, rather than 100 percent. You are paying roughly 40 percent less for the review of the building itself.
That saving lands against a base that went up. SDCI's 2026 hourly rate is $292, and construction and Master Use Permit fees rose about 18 percent for 2026. SDCI's own published example is a 500 square foot DADU going from $2,908 to $3,453 — a 18.7 percent increase. So the honest framing is that a pre-approved plan blunts a fee increase rather than making permitting cheap.
The larger saving is usually upstream of the City entirely: you are not paying an architect to produce a full construction set. That is typically the biggest line item a pre-approved plan removes, and it is the one worth comparing against getting a design shaped around your actual lot. We work through that trade-off in pre-designed vs. custom ADU plans.
What you actually save on time
This is where the program earns its keep, and where the marketing overstates it. Two sources of real numbers exist.
SDCI publishes a construction-permit-performance dashboard with goals adopted October 1, 2025, reported at the 75th percentile in calendar days in City control:
- Pre-Approved DADU Plans — goal 30 days, currently running 60.
- Middle Housing, which includes a house with an attached or detached ADU — goal 60 days, currently running 117.
- Single-family additions and alterations — goal 30 days, currently 64.
SDCI is careful to add a caveat that matters more than the numbers: “The total number of calendar days to obtain a permit experienced by the applicant is roughly twice the calendar days in City control.” The clock stops while your application is out for correction. So 60 days in City control is realistically something closer to four months of elapsed time — still roughly half the 117-day track a conventional DADU permit is on.
The second source is the OPCD ADU annual report from October 2025, which measured the program directly. In 2024, 38 pre-approved permits were issued, averaging 61 days from intake to issuance — 40 days in review, 22 days out for correction, across an average of 2.8 correction cycles. The plans had been permitted 199 times in total as of October 2025.
Set that against the same report's baseline: “median permitting time for small-scale projects like DADUs is typically around 160 days.” Sixty-one days against a hundred and sixty is a genuine, measured advantage — roughly three months off the front of a project.
One honest correction: the public ADUniverse gallery advertises permits in “2–6 weeks.” The City's own measured figure is 61 days. Plan against 61.
And no, the state permit deadlines do not save you
You will find pages claiming Washington's permit-timeline law (SB 5290, with its 65, 100 and 170-day deadlines) forces the City to decide your DADU permit on a clock. It does not. HB 1935 (2025 c 102, effective July 27, 2025) removed building-code permits from the definition of “project permit” at RCW 36.70B.020(5)(b). An ordinary DADU construction permit sits outside those deadlines. Do not build a schedule on a statutory clock that does not apply to you — build it on the measured figures above and on a realistic end-to-end DADU timeline.
The catalog's real problem: it predates the current code
The ten designs were selected in 2020. On January 21, 2026, Ordinance 127376 replaced Seattle's entire Neighborhood Residential chapter. Among other things it raised ADU size caps to 1,000 square feet for two bedrooms or fewer and 1,200 for three or more, set an ADU-specific rear setback of five feet (zero against an alley), and allowed 42 feet of height on a lot retaining a Tier 1 or Tier 2 tree.
A 2020 design is not illegal under the new code — it was drawn to a tighter envelope, so it still complies. But it is drawn conservatively. It does not use the extra bedroom count, the larger footprint or the shallower rear setback the 2026 code now permits. On a small lot, five feet of rear setback instead of fifteen can be the difference between a cramped unit and a comfortable one. If your lot is tight, a plan drawn to 2026 rules may simply give you a better building than a free 2020 one.
Similarly, the 2026 amendments changed how tree protection areas interact with buildable area — worth reading Seattle's tree protection rules before assuming a catalog plan drops onto your yard.
ADUniverse 2.0 arrives January 2027
In September 2026, OPCD announced the results of a second competition: 15 selected designs plus 5 honorable mentions, chosen from 110 submissions. The new catalog spans 1 to 6 units and 0 to 3 bedrooms — a much wider range than the original ten, and drawn against current code and the middle-housing framework rather than 2020's. The City expects the designs to be available for public use in January 2027, and states they should usually receive a permit within two to eight weeks.
If you are in the design phase now and your timeline has a few months of give in it, that is a real reason to wait. If you want to be under construction before next summer, the existing ten are what exist.
What a pre-approved plan still does not cover
This is the expectation that most often gets punctured. The standard plan covers the building. Everything site-specific is still yours to produce, pay for and get reviewed:
- A current survey of your lot.
- Drainage and stormwater review, which almost every DADU triggers — see drainage, excavation and site work on a DADU.
- A geotechnical report if soils or slope call for one.
- Utility connections, side sewer permitting and meter decisions — ADU utility connections covers what shares with the house and what cannot.
- Tree protection, arborist reports and any removal approvals.
- Foundation design adapted to your actual soils, and any required retaining.
Those items are also where DADU budgets actually move. A free set of drawings does not change what it costs to get water, power and drainage to the back of a lot, which is why the fee saving is smaller in context than it first looks. The full picture is in what a DADU costs in Seattle, and the review sequence is in the Seattle DADU permit guide.
Who it is right for
- A flat, unencumbered NR-zoned lot with no critical areas and room to spare inside the setbacks.
- A homeowner whose priority is speed and a predictable permit rather than a building shaped to their family.
- A budget where removing the architectural design fee is the difference between building and not building.
And who it is not right for:
- Any lot with a mapped critical area, a slope, or a protected tree in the wrong place.
- Tight lots where the 2026 setback and size allowances genuinely buy usable space.
- Anyone who wants three bedrooms, a specific accessibility layout, or a unit matched to the house — the reasons covered in choosing an ADU floor plan.
- Projects where a separate future sale is a goal, which shapes unit boundaries and utilities.
Find out which path your lot wants
The answer is usually obvious once someone looks at the actual parcel — zoning, ECA mapping, trees, where the utilities run and how much room is left after setbacks. That is a short conversation, not a study.
We build DADUs from both pre-approved and custom plans across King and Snohomish County. Browse our ready-to-build floor plans to see what an efficient footprint looks like, run the numbers with the ADU cost calculator, or tell us about your lot and we will tell you straight whether a catalog plan will work on it.