Garage to ADU Conversion in Seattle: What It Really Takes
By Eric Dexter, Owner & Builder ·
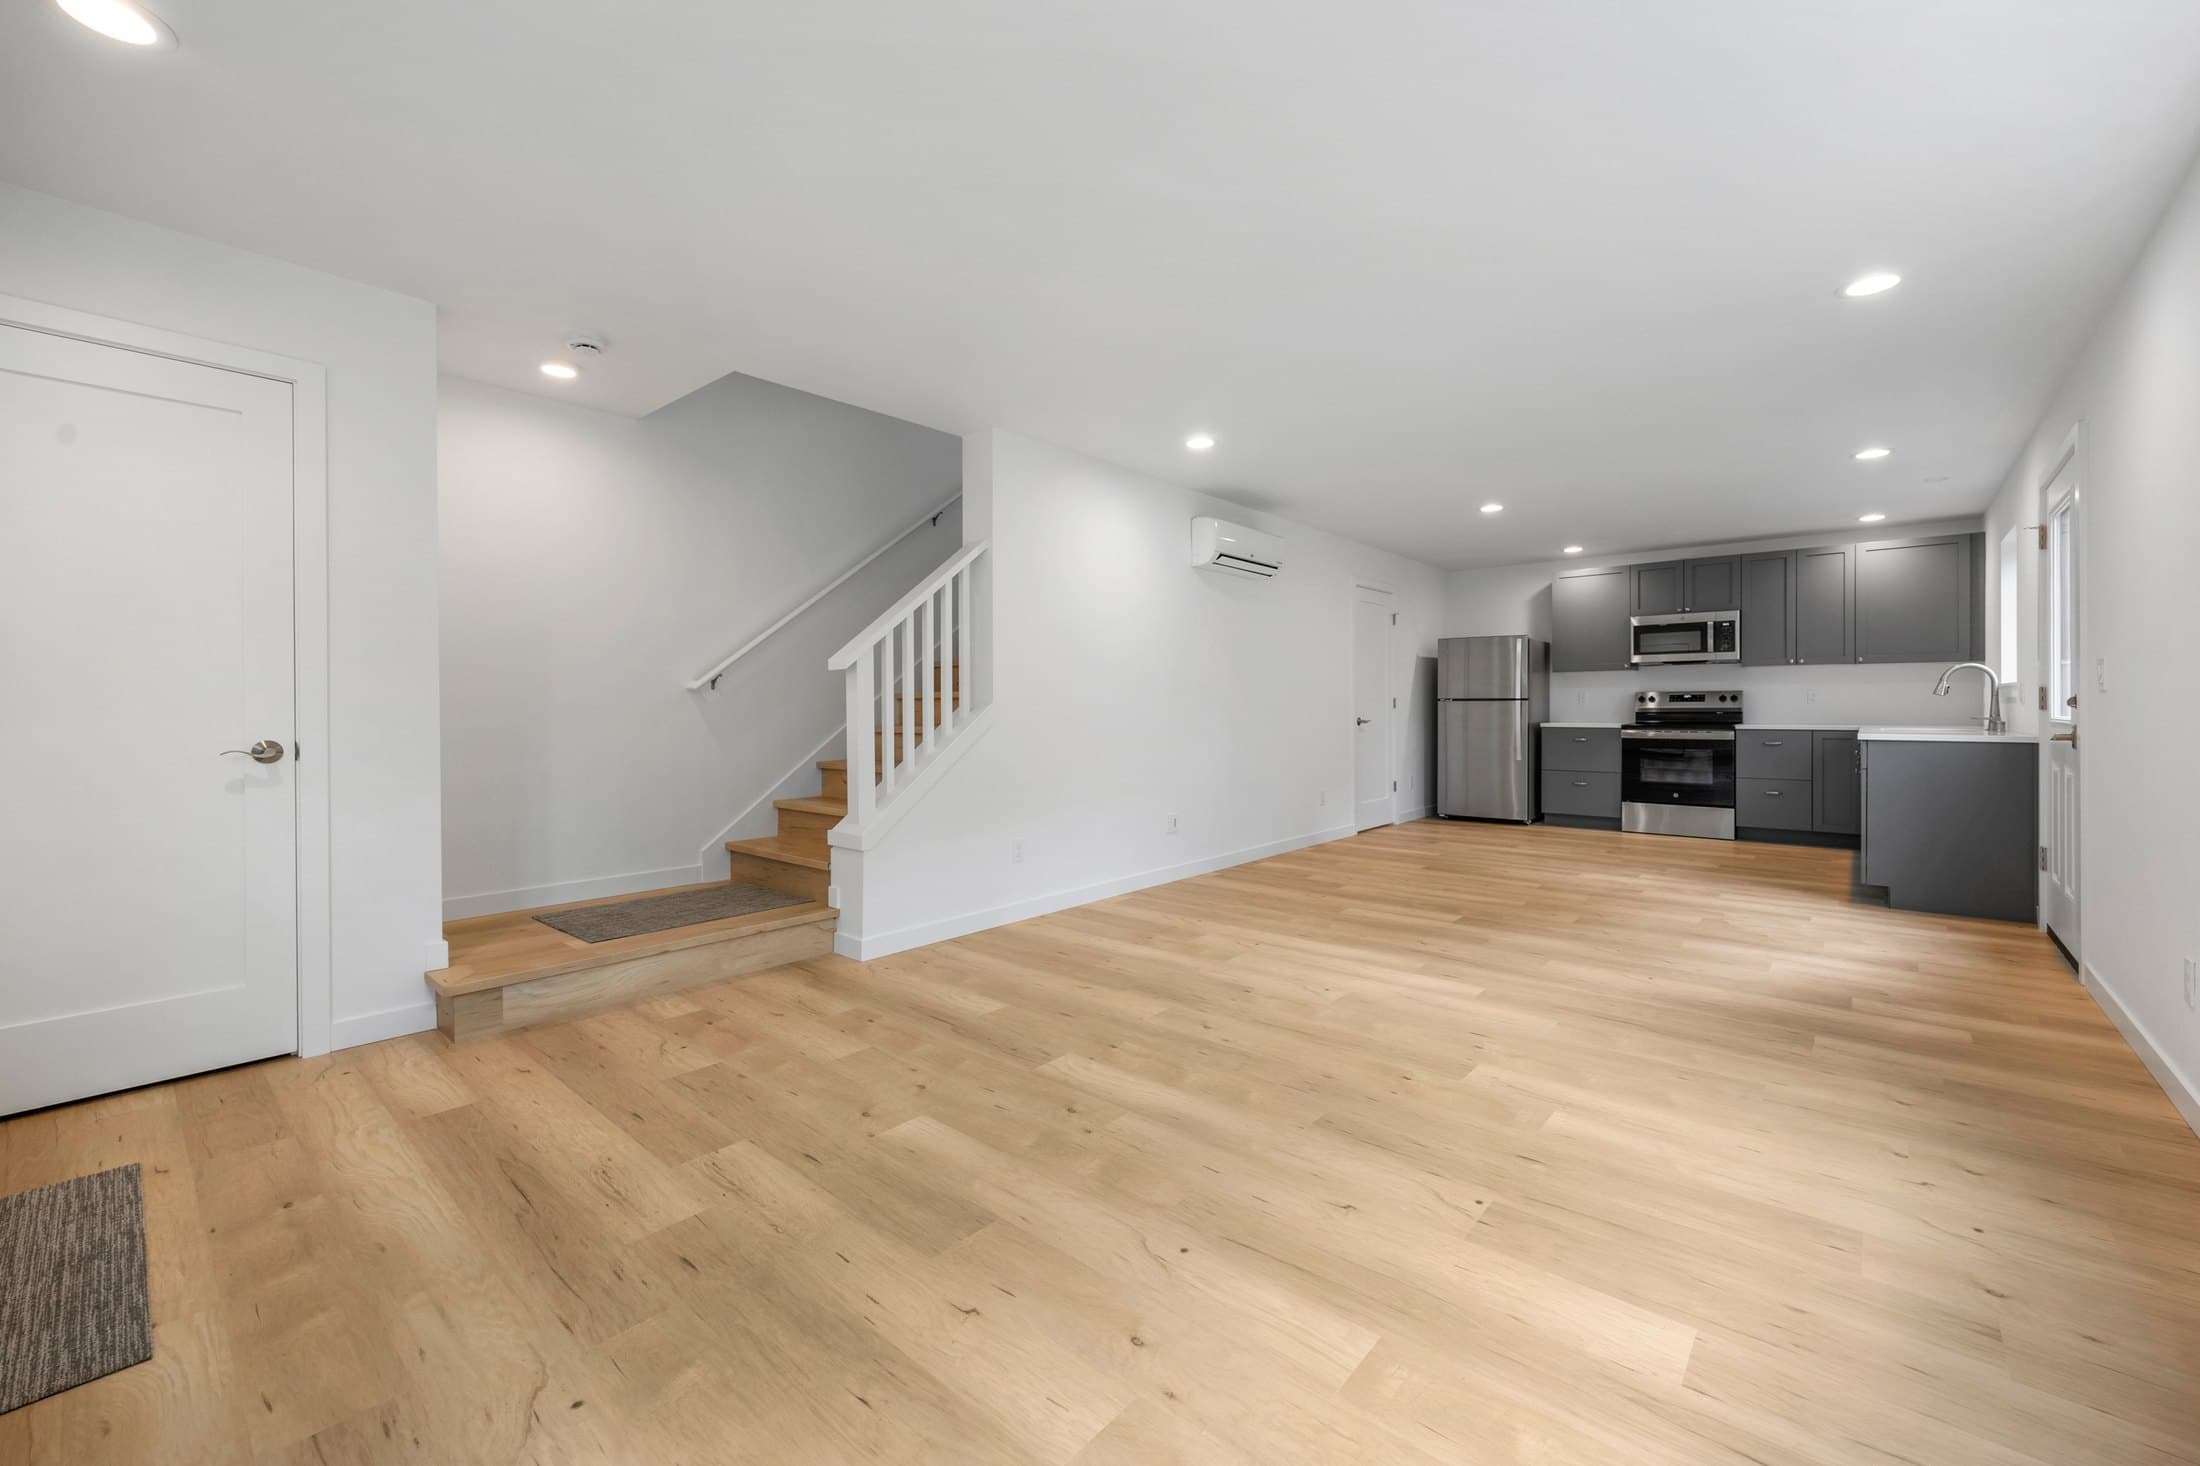
Yes, many Seattle garages can legally become an ADU, but older detached garages often need so much work on the slab, walls and utilities that rebuilding on the same footprint is the better value. Whether you convert or rebuild comes down to four things: the foundation, the ceiling height, the size of the space, and how far it sits from your sewer, water and power.
We've been building in this region since 1989, and the garage question comes up on a lot of our first site visits. Here is how we walk homeowners through it.
Can you legally turn a garage into an ADU in Seattle?
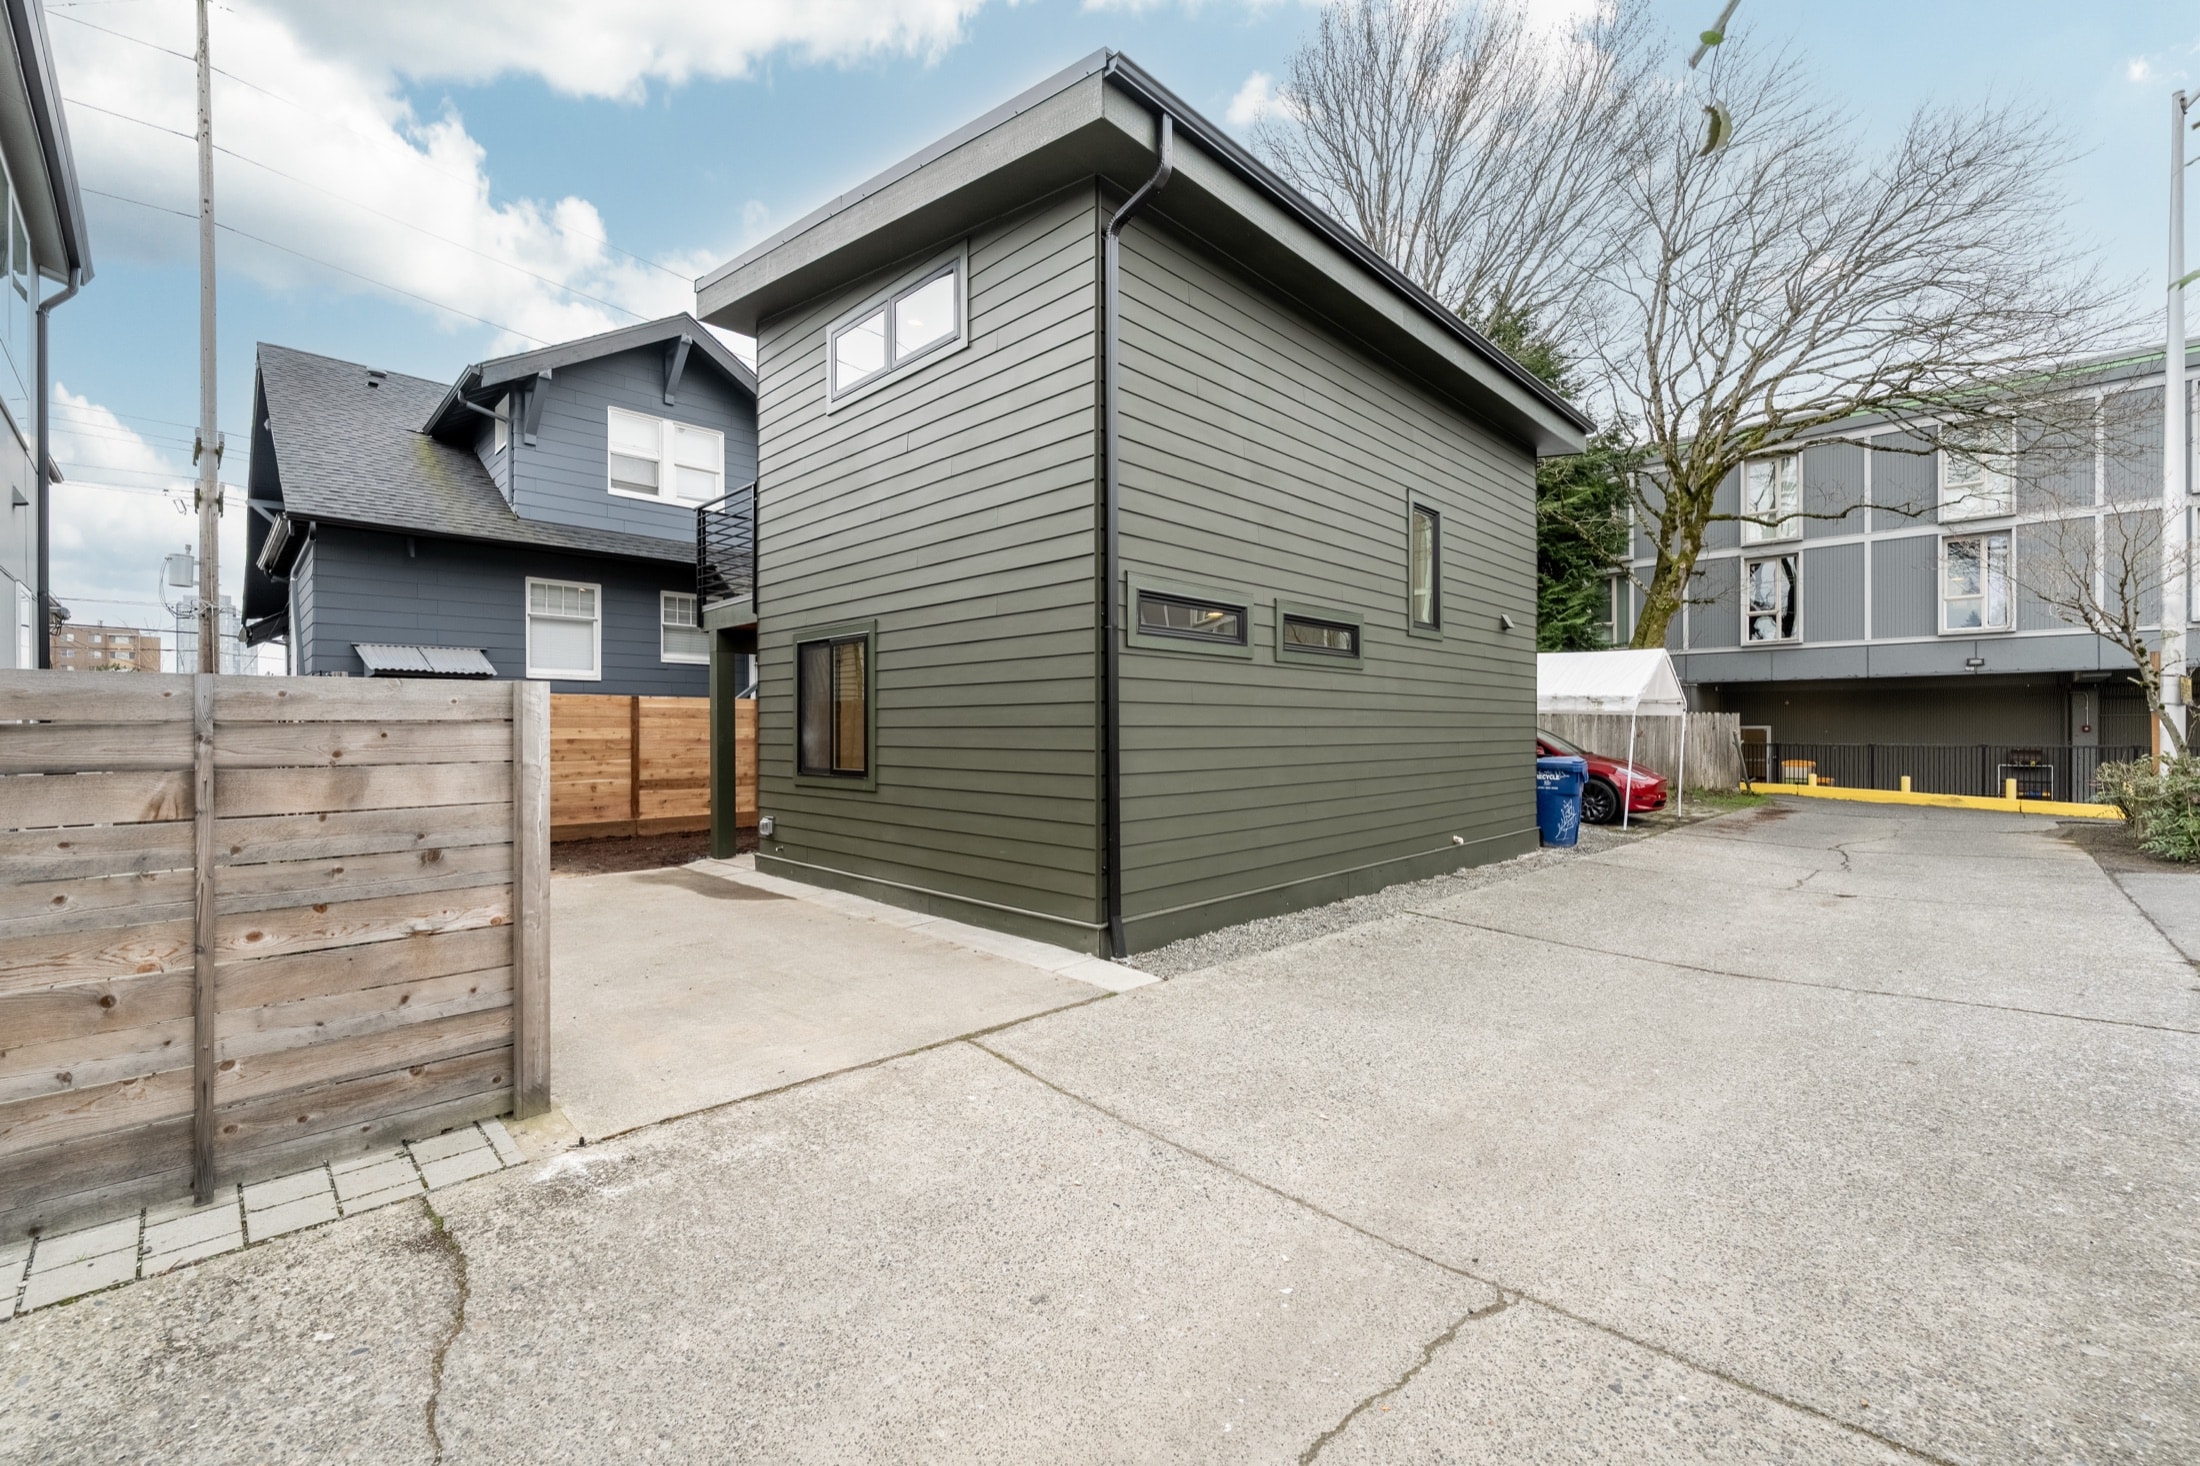
In most cases, yes. Seattle allows up to two ADUs on most residential lots. Converting an attached garage creates an attached ADU (AADU). Converting a detached garage creates a detached ADU (DADU), which the city often calls a backyard cottage.
A few rules work in your favor:
- No parking replacement. Seattle does not require you to add off-street parking for an ADU, so losing the garage is not a code problem.
- No owner-occupancy requirement. You don't have to live on the property to have an ADU.
- Existing structures get some flexibility. Washington's 2023 ADU law (HB 1337) says cities cannot prohibit converting an existing structure, including a detached garage, just because it doesn't meet current setback or lot coverage rules. That matters for the many old Seattle garages that sit close to the alley or a side property line.
What doesn't go away is the building code. Turning a garage into a home means meeting today's requirements for structure, fire safety, energy and ventilation, and getting permits through the Seattle Department of Construction and Inspections (SDCI). If you're early in the process, our Seattle service area page covers how we handle projects across the city.
What we check first on a Seattle garage
Foundation and slab
Most garage slabs were poured to park a car, not to live on. They usually have no insulation and often no vapor barrier, and many slope toward the door so water drains out. In older neighborhoods we also find garages on shallow or cracked foundations that won't carry new loads.
A slab can sometimes be kept by adding insulation and a new floor on top, but that eats into ceiling height. A failing foundation usually means starting over.
Ceiling height and framing
Living spaces generally need about 7 feet of ceiling height. Many older garages are close to that before you add floor insulation and finishes, and some fall short. The walls are also commonly 2x4 framing with no sheathing, which makes it hard to fit the insulation Washington's energy code requires without furring the walls in and losing floor space.
Size and layout
A single-car garage is a tight footprint for a kitchen, bathroom and sleeping area. It can work as a studio, but it takes careful planning. A two-car garage gives you real options. If the footprint feels cramped, it's worth comparing it with purpose-designed layouts like the ones on our floor plans page.
Sewer, water and power
This is where garage conversions surprise people. Questions we answer on every site:
- Sewer: Can the new bathroom and kitchen drain by gravity to your side sewer, or does the garage sit low enough that it needs a pump? Is the existing side sewer in good enough shape to take more flow?
- Water: Can the existing line serve a second unit, or does it need upsizing?
- Power: Many older Seattle homes have electrical service that can't handle a second kitchen, water heater and heat pump without an upgrade or a separate meter through Seattle City Light.
A garage at the back of a long lot, far from the house's connections, can cost more to hook up than the conversion itself.
Fire separation and property lines
Walls close to a property line need fire-rated construction and have limits on windows and doors. An alley garage that's grandfathered for setbacks still has to meet these fire rules, which can affect where you put windows and the entry.
Convert or tear down and rebuild?
After the site visit, most garages land clearly on one side.
Converting usually makes sense when:
- The foundation is sound and the slab is level or close to it
- There's enough ceiling height to add insulation and still meet code
- The garage is reasonably close to sewer, water and power
- Its grandfathered location gives you a spot you couldn't build on new
Rebuilding usually makes sense when:
- The foundation is cracked, shallow or settling
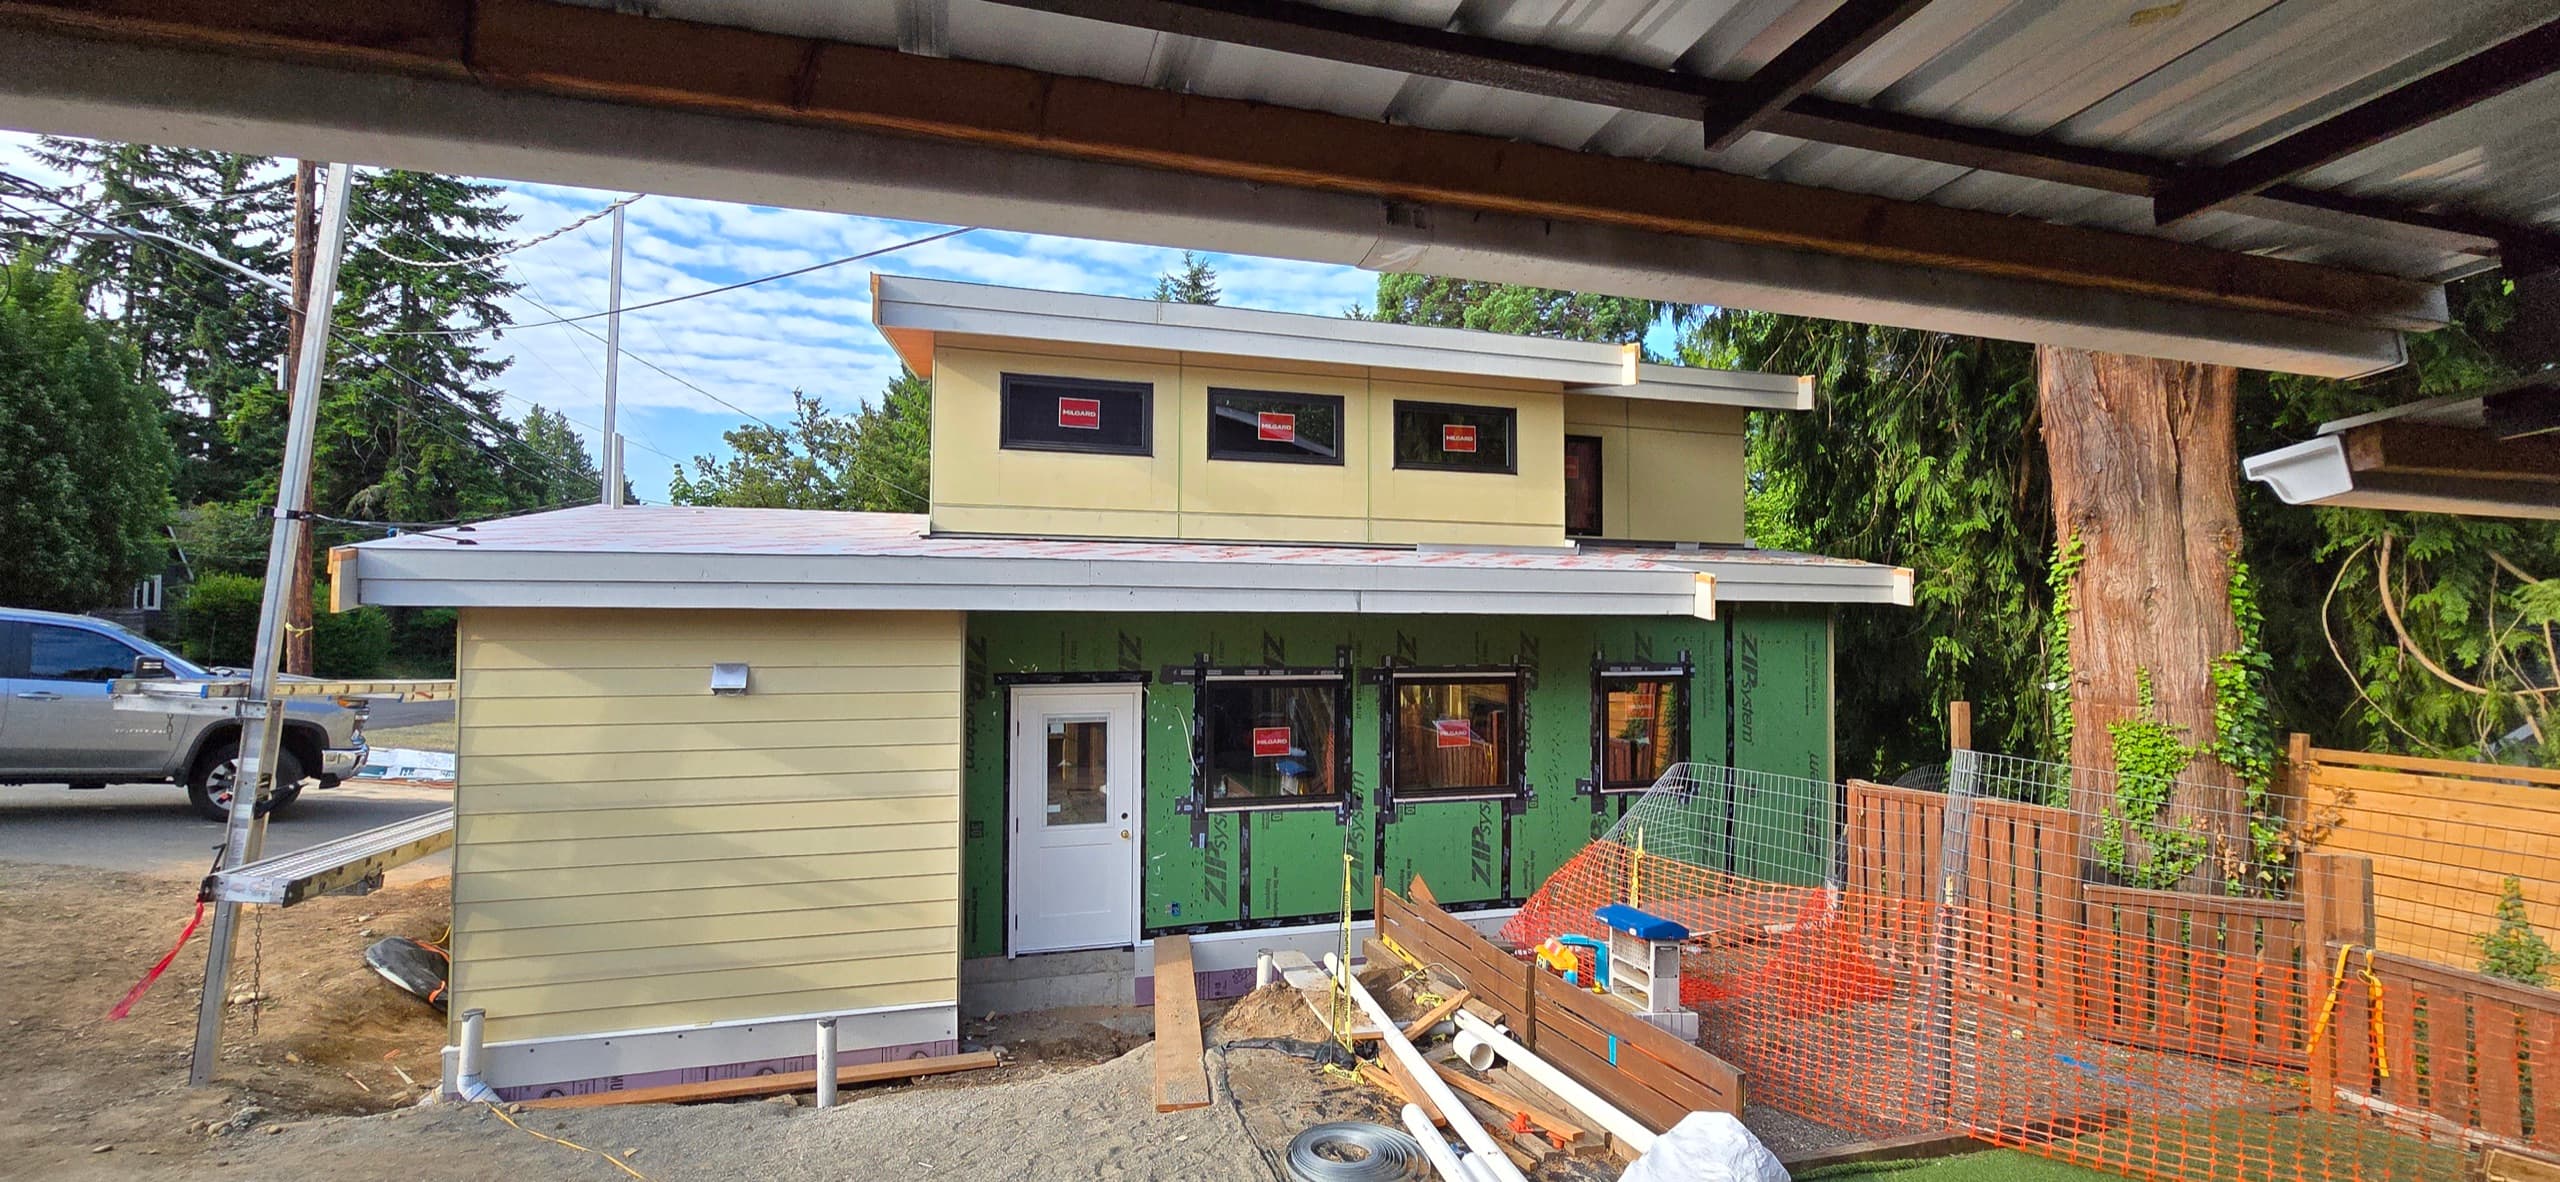
- The walls and roof need to be opened up anyway for insulation, windows and structure
- You want a second story, a loft or a layout the old shell can't fit
- You'd end up paying for nearly new construction but living with old dimensions
One thing to raise with your builder before demolition: if you tear the garage down completely, you may lose the benefit of its existing setbacks. Sometimes keeping part of the structure, or rebuilding within the same footprint under the right permit path, protects that. We sort this out with SDCI before anything comes down.
Attached garage conversions
Converting an attached garage into an AADU is often simpler on utilities because the house's connections are right there. The work tends to focus on:
- Fire-rated separation between the ADU and the main house
- Infilling the garage door opening with an insulated wall, windows and an entry
- Raising or insulating the floor to meet the house level and the energy code
- Separate heating and cooling for the ADU, usually a ductless heat pump
- Egress windows in any sleeping room
What drives the cost
We don't quote garage conversions by square foot until we've seen the garage, because the cost swings on what's hidden in the slab, walls and utility runs. The biggest factors are:
- Whether the foundation and slab can be kept
- How much framing, roofing and siding need to be replaced
- Distance and elevation to the sewer, and whether a pump is needed
- Electrical service upgrades or a new meter
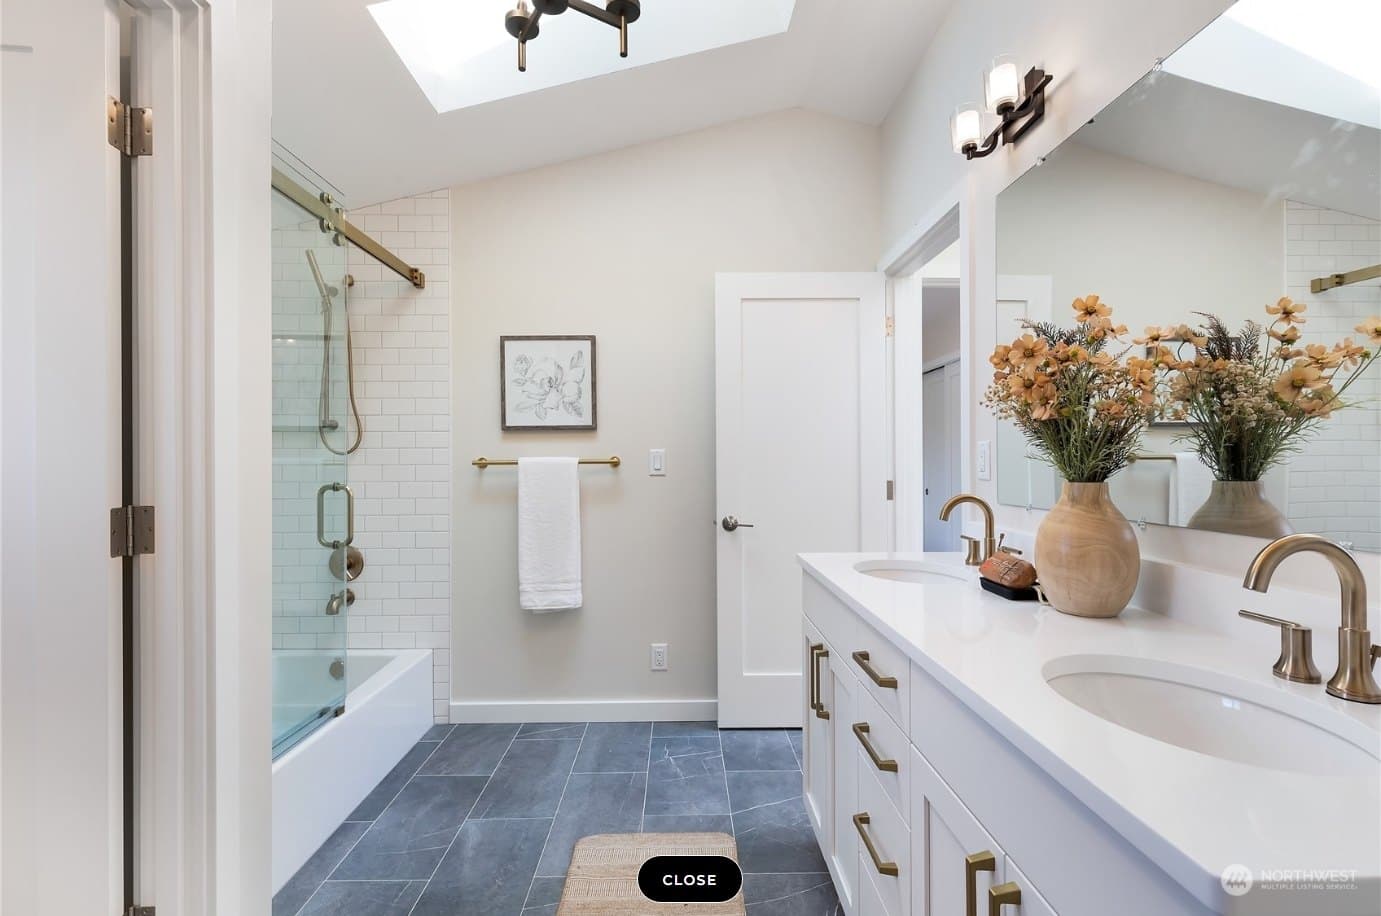
- Kitchen and bath finish level
- Design and permit fees, plus any surveys SDCI requires
For a clear picture of how these add up, see our realistic ADU costs page. It's written to give honest ranges instead of the low numbers that tend to fall apart once work starts.
How long it takes
A garage conversion follows the same path as any Seattle ADU:
- Site visit and feasibility: We look at the structure, utilities and lot, and tell you whether to convert or rebuild.
- Design: Floor plan, structural details and energy code compliance.
- SDCI permitting: Review times vary with the city's workload and how complete the application is. Clean drawings and early answers to corrections keep this moving.
- Construction: A straightforward conversion is quicker than a new DADU, but a conversion that turns into a near-rebuild takes about as long as new construction.
Talk to a Seattle ADU builder about your garage
If you have a garage you'd like to turn into a rental, a home office with a bathroom, or a place for family, we can tell you after one visit whether it's worth converting or better to rebuild. DIGS Construction handles design, permits, site work and construction for garage conversions and backyard cottages across Seattle. Book a free consultation or call us at (206) 900-6072.
Questions homeowners ask
Do I have to replace my garage parking if I convert it to an ADU in Seattle?
No. Seattle does not require off-street parking for ADUs, so you can convert a garage without adding a parking space elsewhere on the lot.
Do I need a permit to convert my garage into living space in Seattle?
Yes. Turning a garage into an ADU or any habitable space requires permits from the Seattle Department of Construction and Inspections, typically including building, electrical, plumbing and often a side sewer permit.
Is converting a garage cheaper than building a new backyard cottage?
Sometimes. If the foundation, slab and framing are sound and utilities are close, converting can save money, but if most of the structure needs replacing, the cost approaches new construction and a rebuild often gives you a better layout.
My garage sits right on the alley. Can it still become an ADU?
Often, yes. Washington's 2023 ADU law prevents cities from prohibiting conversions of existing structures just because they don't meet current setbacks, though walls near the property line still have to meet fire-rating rules.
Can I rent out a converted garage ADU in Seattle?
Yes. Seattle has no owner-occupancy requirement for ADUs, so you can rent it long term, and short-term rentals are allowed if you follow the city's short-term rental licensing rules.