Designing an ADU for Aging in Place
By Eric Dexter, Owner & Builder ·
A lot of backyard units get built so a parent can move closer. The design question that matters is not what they need today — it is what they will need in ten or fifteen years, in the same building.
The useful thing about accessibility is that most of it costs almost nothing while the walls are open, and a great deal afterwards. Here is what is worth deciding before framing.
Single level, and no threshold at the door
A detached ADU has a natural advantage: it can be entirely on one floor. Keep it that way. Then deal with how you get in — a flush or near-flush entry, reached by a gentle grade rather than steps, removes the single biggest barrier a building can have.
Doing that with grading and a shallow approach while the site work is happening is cheap. Retrofitting a ramp onto a finished building with a 30-inch step is not, and it rarely looks like it belongs. This is a site work decision as much as a design one.
Widths, and the space to turn
- Wider doorways throughout, including the bathroom — the room most often made too narrow to enter with a walker.
- Hallways sized to be moved through rather than squeezed along, or better, a layout with very little hallway at all.
- Clear floor space to turn around in the bathroom and the kitchen, not just to stand in.
- Approach space on the latch side of doors, so a door can be opened from a seated position.
- Lever handles rather than knobs, everywhere.
Open-plan layouts tend to do well here almost by accident — fewer corridors, more turning room. That dovetails with how small units should be laid out anyway, covered in choosing the right size and layout.
The bathroom is the whole ballgame
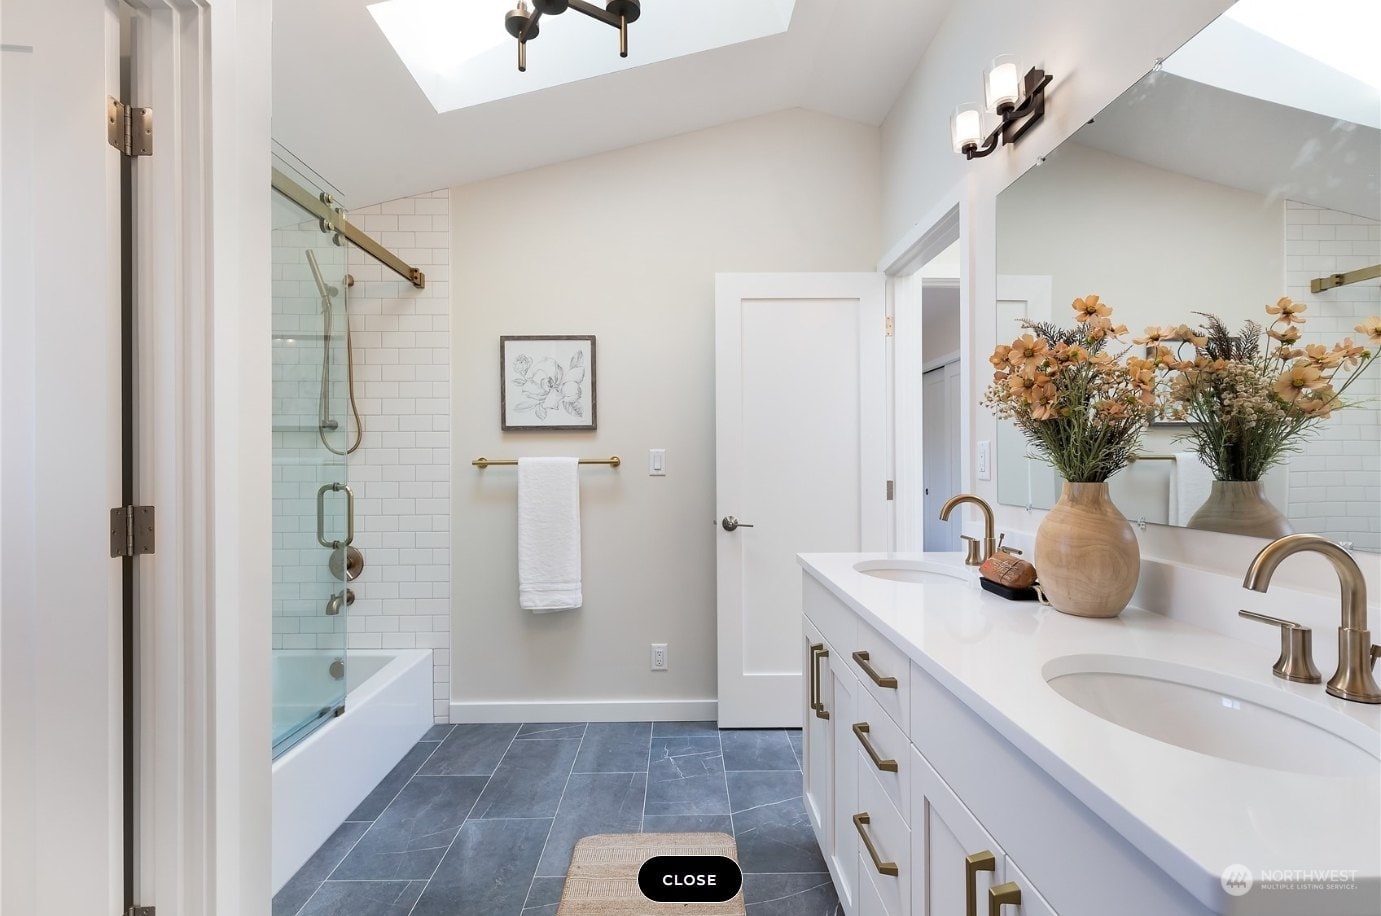
If you do nothing else, do this one properly. A curbless shower — no lip to step over, floor draining to a linear drain, with room for a seat and for someone to help — is the single highest-value accessibility decision in the building, and it is close to free if it is designed in before the slab and the waterproofing. Cutting a curb out of a finished bathroom means a new floor, new waterproofing and a new shower.
The second thing: blocking in the walls. Solid backing behind the drywall around the toilet, the shower and the tub, so a grab bar can be fitted later into something that will actually hold. Blocking costs a few sheets of plywood at framing. Without it, you are hunting studs in the wrong places years later. Put it in even if nobody needs a bar yet — that is the entire point.
Reach, light and switches
- Outlets a little higher and switches a little lower than habit puts them, so both are reachable seated.
- Rocker switches, and more of them — at both ends of a space, not just by the door.
- Drawers rather than deep low cupboards in the kitchen, so nothing requires kneeling to reach.
- A section of counter at a lower height, or designed so it can be lowered later.
- Much more light than feels necessary. Aging eyes need several times the light younger ones do, and it is the cheapest comfort improvement available.
Comfort, warmth and getting help in
An older occupant will feel a draughty or unevenly heated room far more than you will. A well-sealed envelope and even, quiet heating matter more here than in any other build — see heating and cooling an ADU.
Think about access for other people too: whether a caregiver can get in without going through your house, whether the path from the main house is lit and level, and whether an ambulance crew could get a stretcher to the bedroom. That last one sounds morbid and is genuinely worth five minutes at the plan stage.
What it costs
Done at design time, most of this is rounding error — blocking, switch heights, door widths and lever handles barely move a budget. The items with real cost are the curbless shower detail and the level entry, and both are far cheaper now than as a retrofit. Our honest ranges are on realistic costs, and the calculator will bracket your build.
If the unit is for family, the wider picture is in how families use an ADU.
Design it once
The buildings that work in fifteen years are the ones where somebody asked the question at the drawing stage. Tell us who the unit is really for and we'll design around it — send us your address, or see the plans we build most often.