2- and 3-Bedroom ADU Floor Plans: What Fits in 700, 800, 1,000 and 1,200 sq ft
By Eric Dexter, Owner & Builder ·
Most floor-plan searches are really one question: how many bedrooms fit in how many square feet? Here is the straight answer by size, using plans we have actually built and the Seattle caps that set the ceiling. Other cities in King and Snohomish County set their own limits, but the space arithmetic is the same everywhere.
The two numbers that set the ceiling in Seattle
Seattle allows an ADU up to 1,000 sq ft with two bedrooms or fewer, and up to 1,200 sq ft with three or more. Garage and storage space is generally excluded from that count. In practice, setbacks, lot coverage and trees decide the footprint before the cap does — see how big a DADU can be. That is why almost every plan below is two stories: stacking halves the footprint and leaves you a yard.
Around 700 sq ft: a real two-bedroom, if it stacks
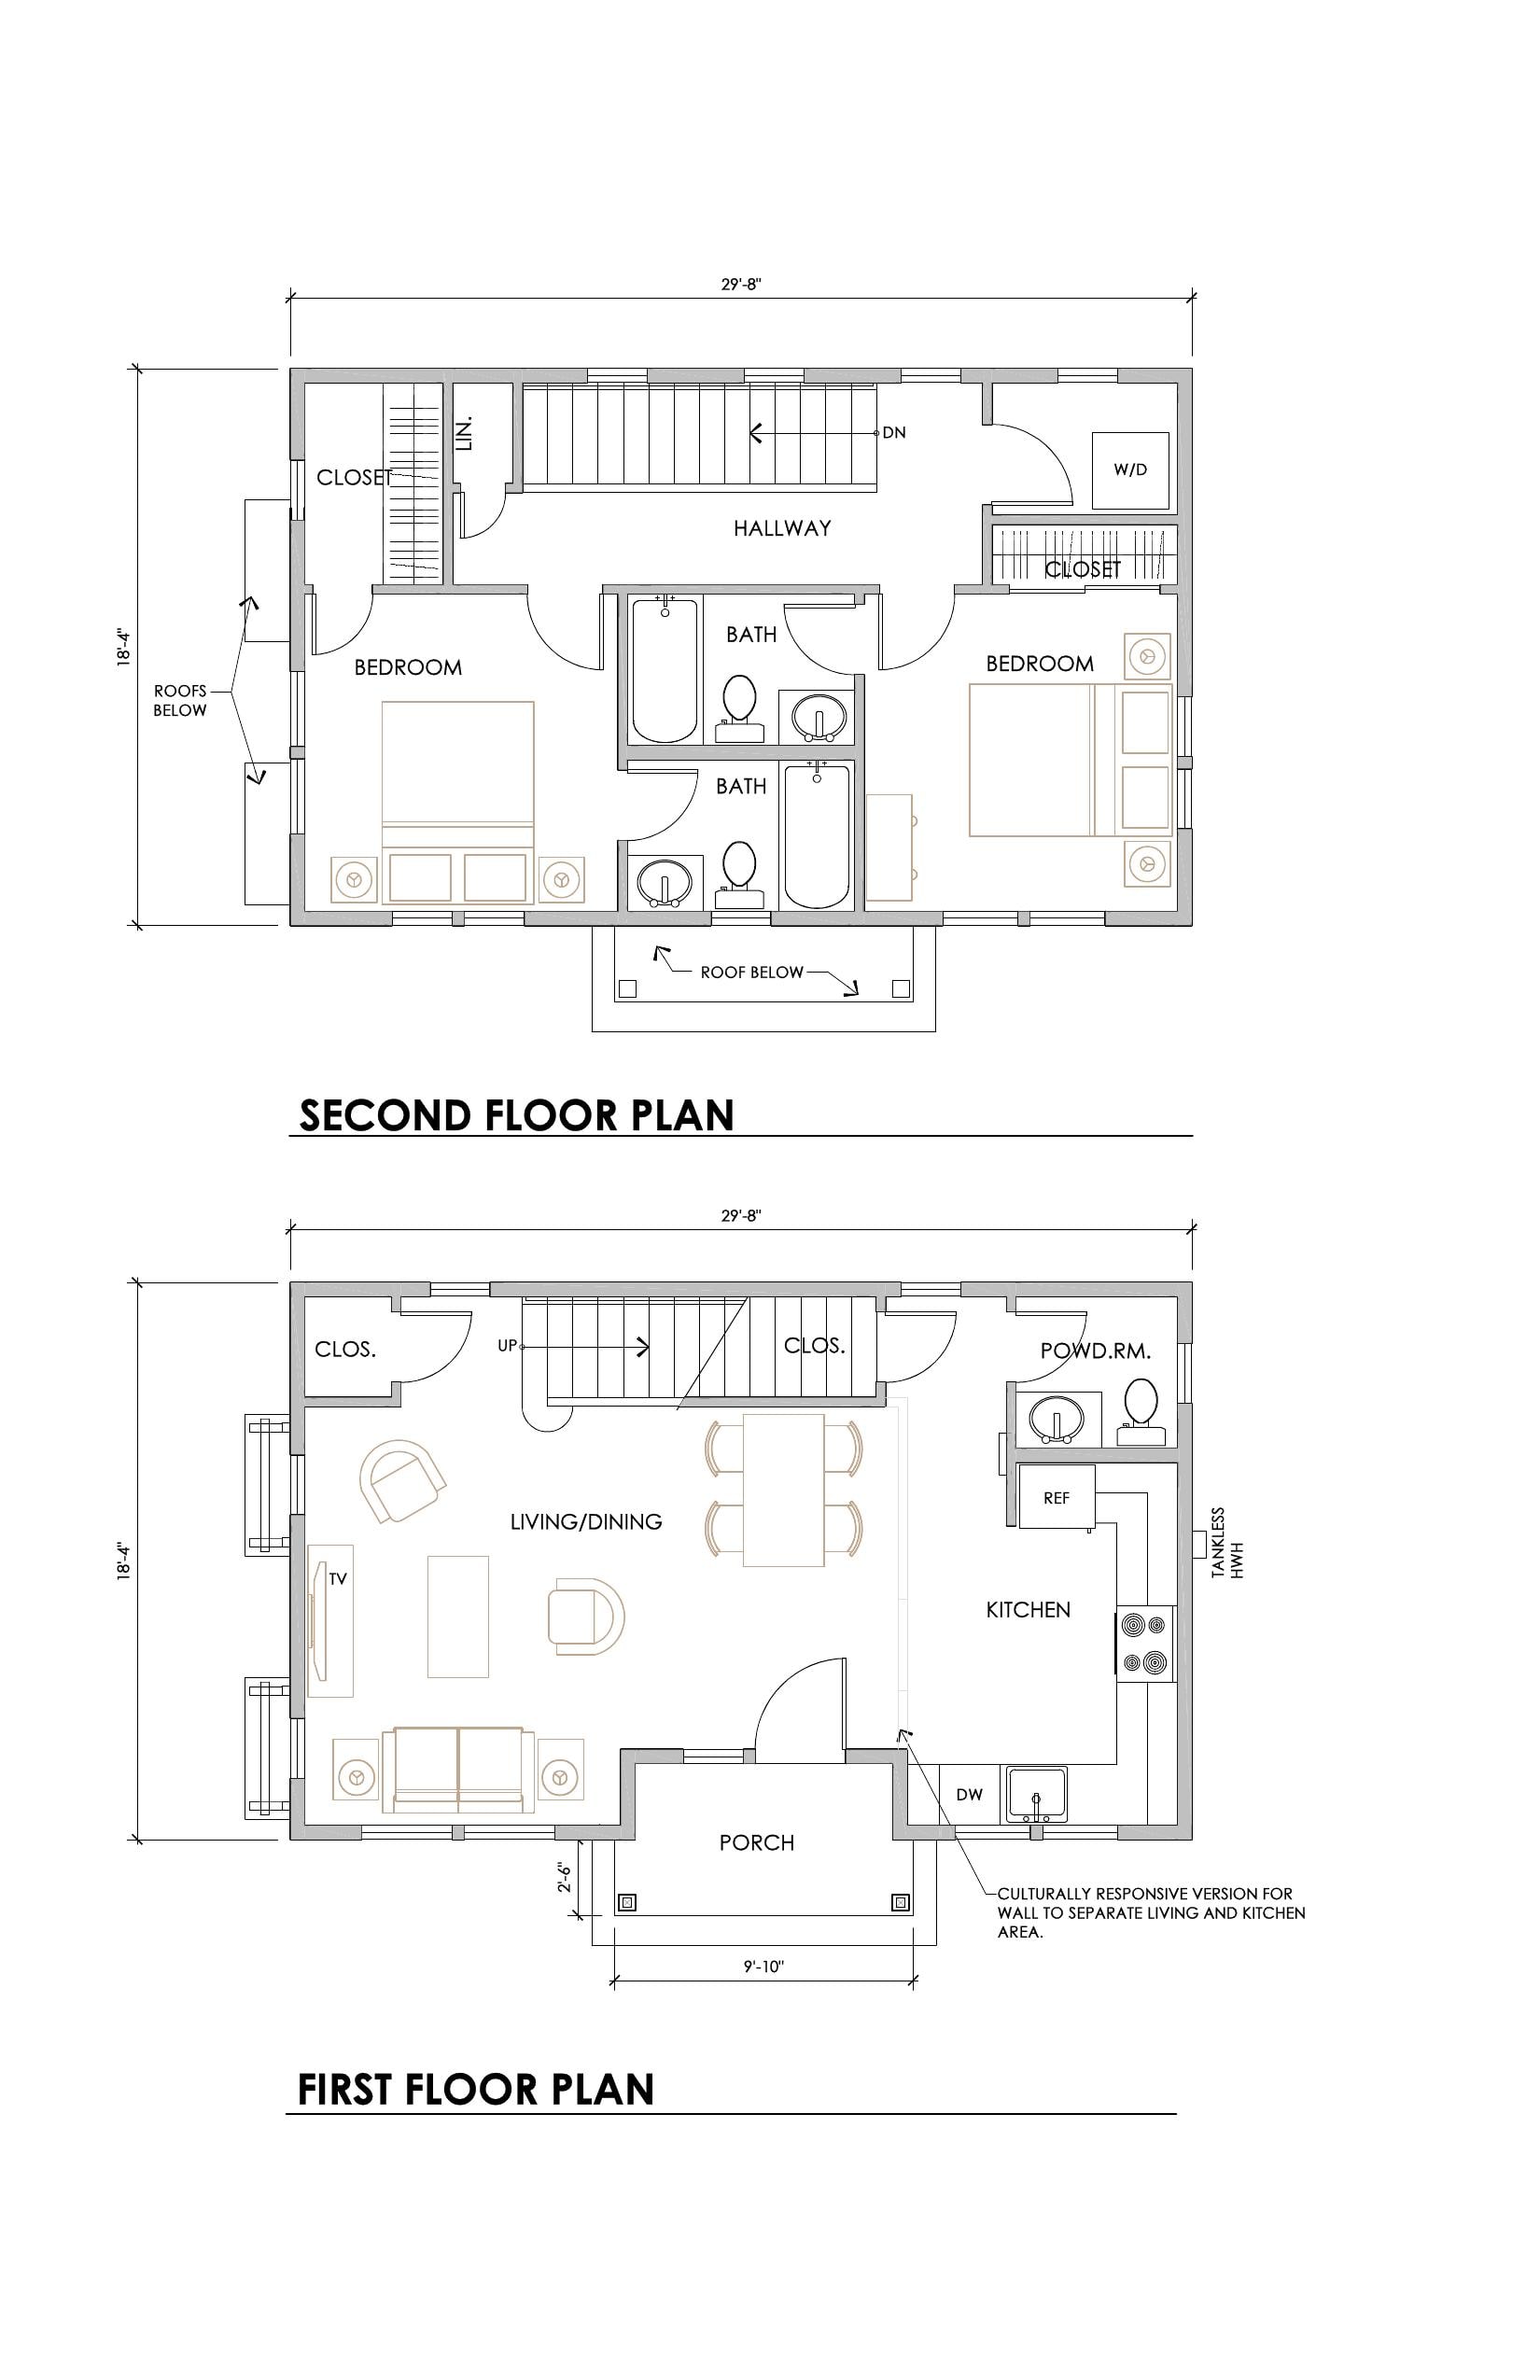
One of our clients built a two-bedroom, one-and-a-half-bath DADU of about 700 sq ft in Seattle. At this size the plan is roughly 350 sq ft per floor on two stories: kitchen, living and a half bath down; two bedrooms and a full bath up. As a single story, 700 sq ft is a comfortable one-bedroom or a tight two. It is the lowest-cost way to get a true two-bedroom, though the cost per square foot is high, because the kitchen, bath and utility connections cost nearly the same at any size — why small ADUs cost more per foot.
800 to 900 sq ft: the comfortable two-bedroom
Add 100 to 200 sq ft and the plan stops feeling engineered. Another client's DADU is a two-story, 900 sq ft house with two bedrooms upstairs, one and a half baths, and the kitchen and living space on the main floor. At 800 sq ft the typical two-story layout is about 400 sq ft per floor, which fits a real dining table, a full-size kitchen run and bedrooms that take a queen bed with room to walk around it.
1,000 sq ft: the size we recommend most
This is where a two-bedroom gets genuinely good, and it is the Seattle maximum for one. Three of our plans sit here:
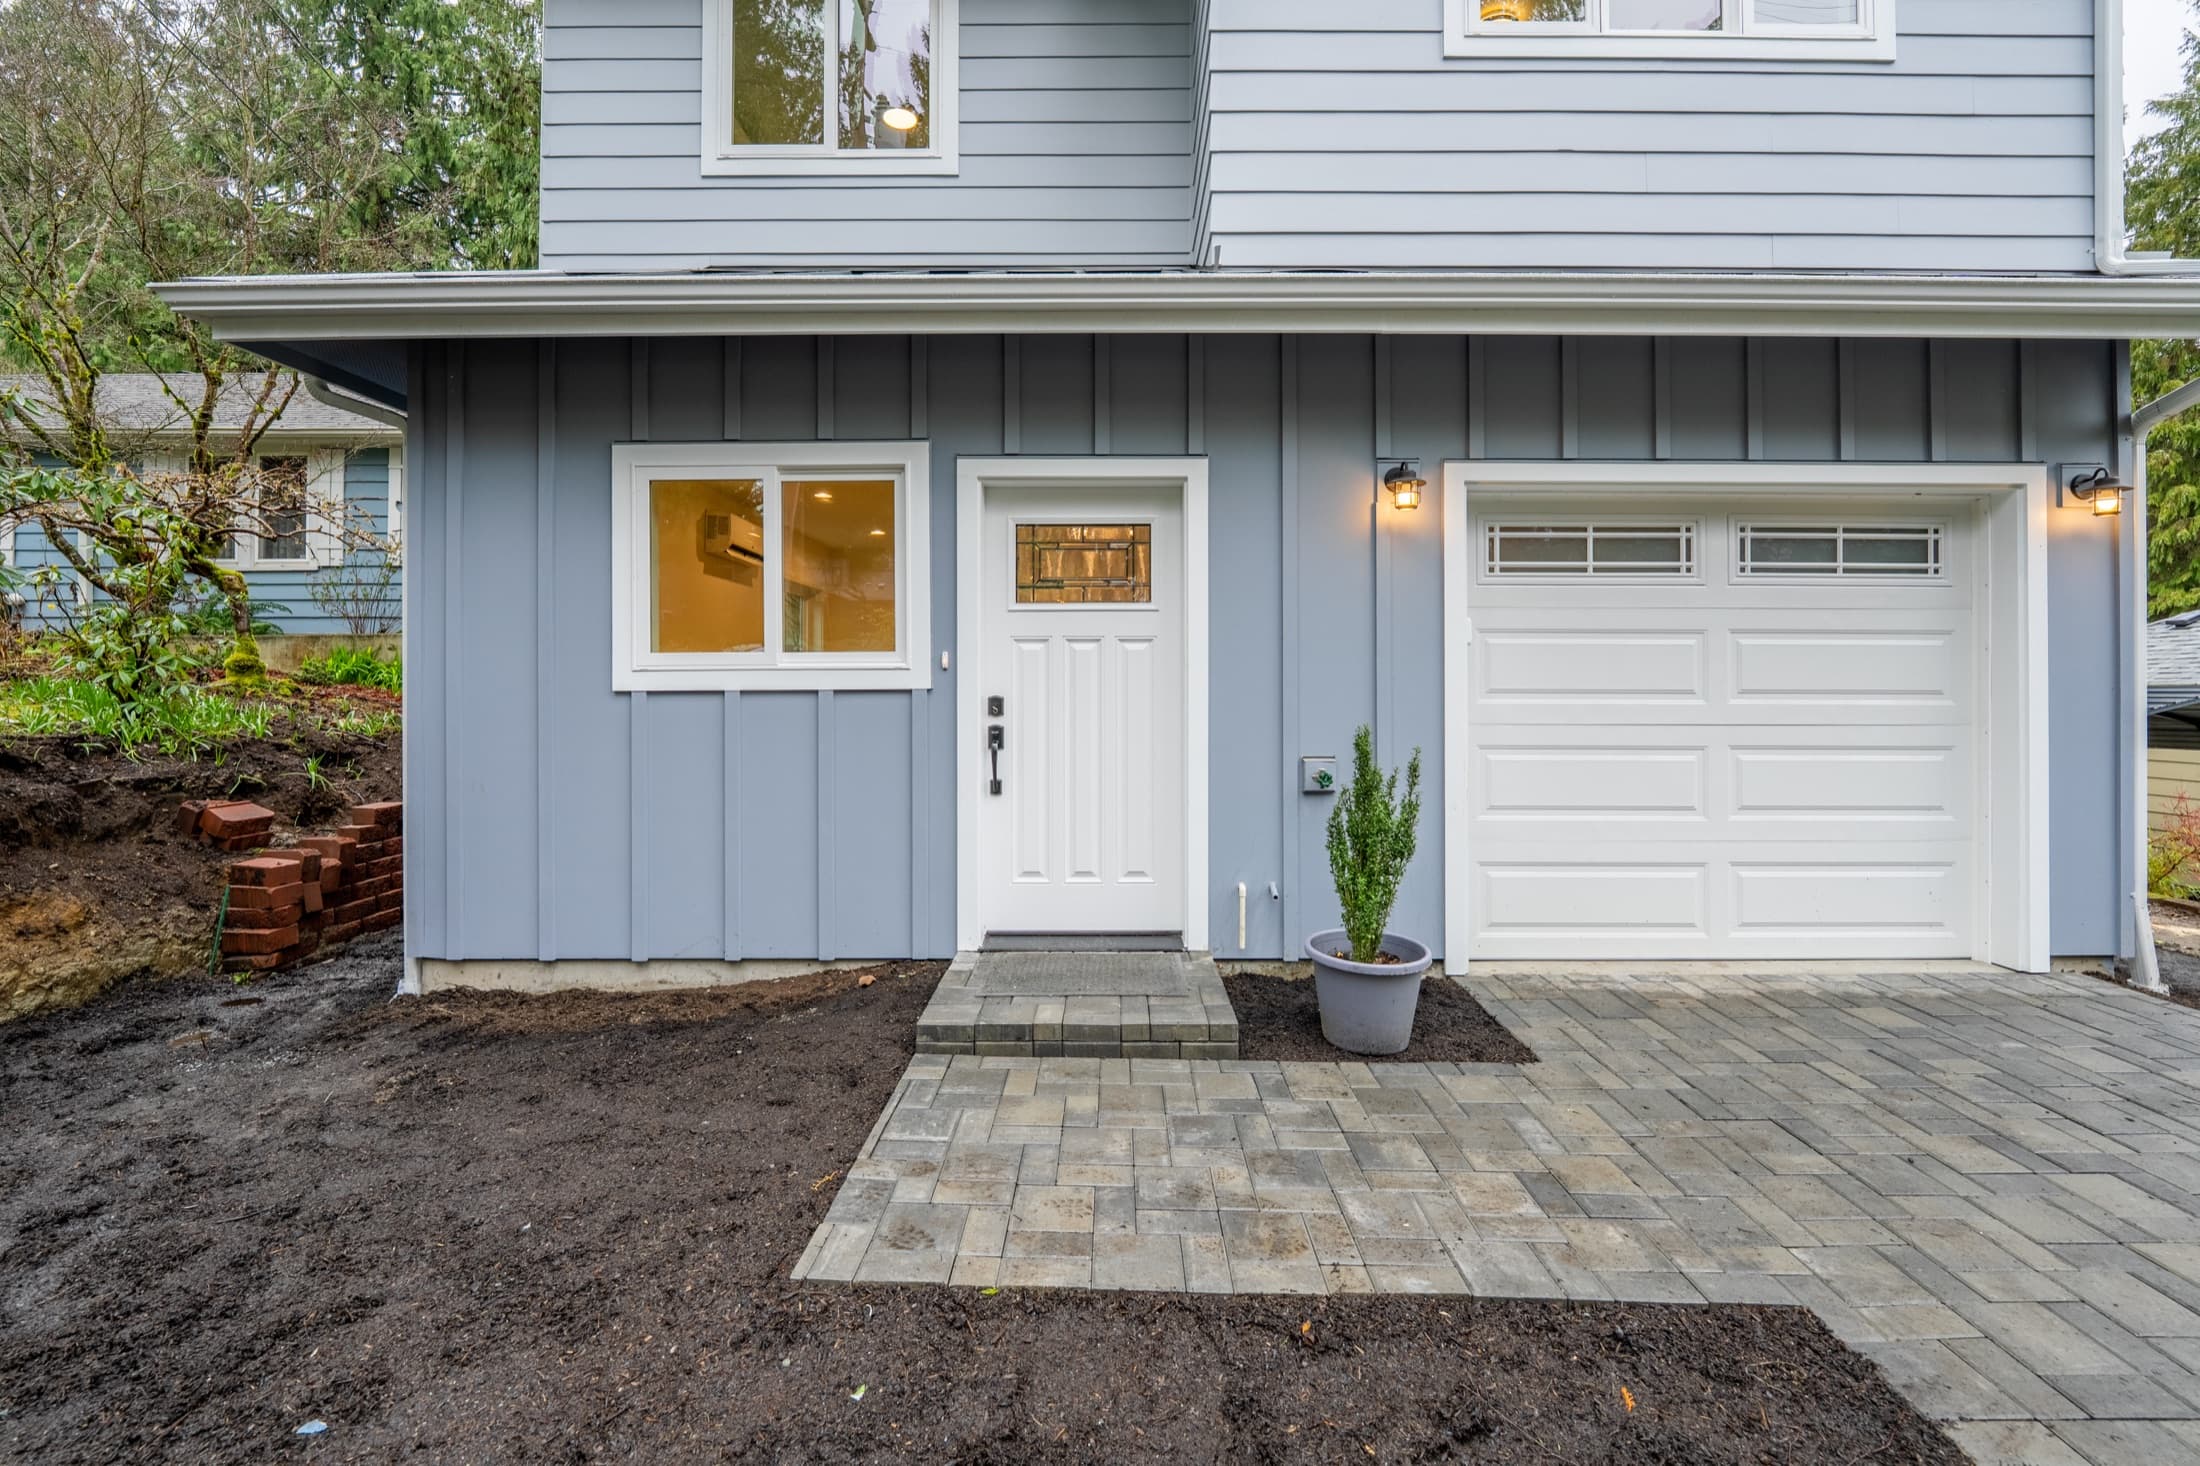
- Classic Cottage — 1,000 sq ft, 2 bed, 2.5 bath. Two stories: living, dining and an open kitchen on the main floor, two bedrooms up, a covered front porch and stacked laundry. The extra half bath downstairs is what makes it work for two unrelated adults. Walkthrough in the Classic Cottage case study.
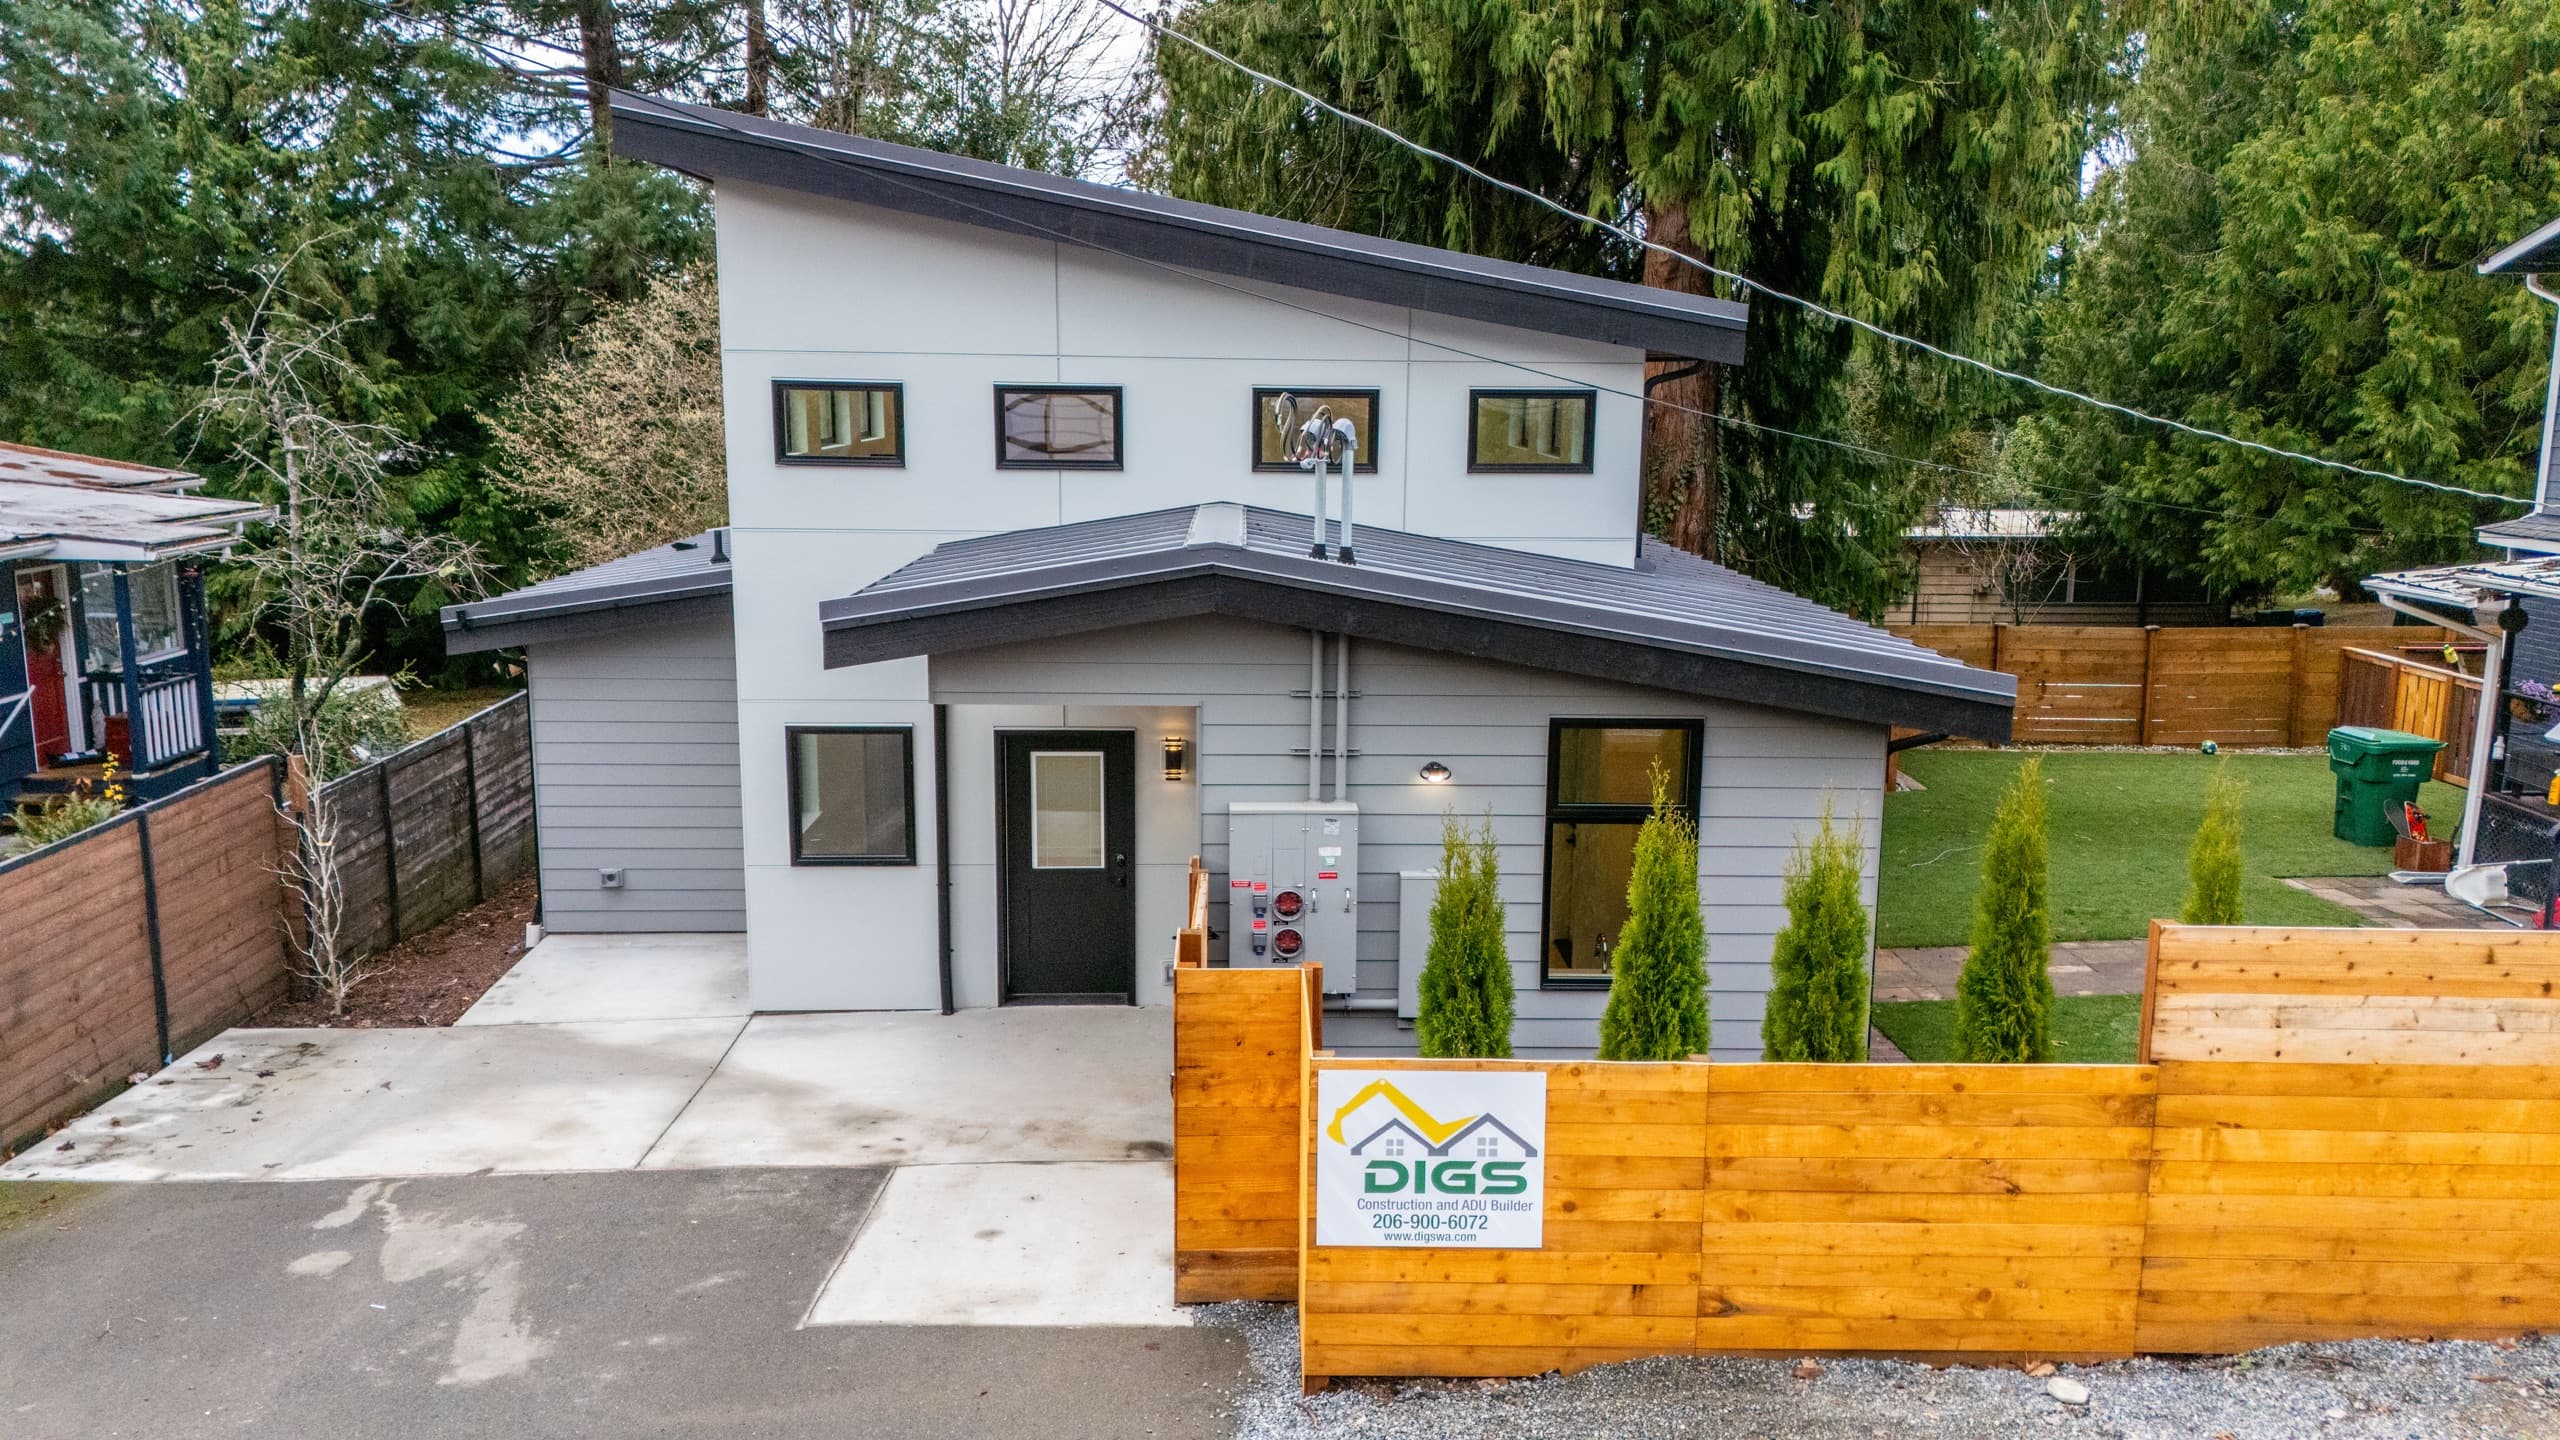
- 5th Avenue NE — 1,000 sq ft, 2 bed, 1.5 bath. A compact 20′ × 25′ footprint on a tight urban Seattle lot, two stories, open main floor and two bedrooms up. Proof that a 500 sq ft footprint can hold a full two-bedroom home.
- Best Seller — about 1,050 sq ft, 2 bed, 2 bath. A vaulted upstairs ceiling with a skylight, two bedrooms and two baths, and generous main-floor living. Sized for jurisdictions and configurations that allow slightly more than 1,000 sq ft.
All three are on the floor plans page with drawings.
1,200 sq ft: the three-bedroom
Seattle's 1,200 sq ft allowance only applies with three or more bedrooms, and that is roughly what three bedrooms need. A typical layout is two stories of about 600 sq ft: an open main floor with a half bath, and three bedrooms with one or two full baths upstairs. It suits families, multigenerational living and rentals priced per bedroom — see multigenerational ADUs. Check the footprint first: 600 sq ft on the ground plus setbacks is often the part that does not fit.
One story or two?
- Two stories keep half the yard, fit narrow lots, and separate sleeping from living. This is why most of our Seattle units stack.
- One story means no stairs, which matters for a parent or for aging in place — aging-in-place design. It needs a wide, open lot.
Picking the size for your lot
Start from the lot, not the plan: the buildable envelope after setbacks, trees and lot coverage tells you which of these sizes is possible. Then price it — the ADU cost calculator gives a first number, and choosing a layout covers the use-by-use decisions. Or send us the address and we will tell you which of our plans fits.