Building an ADU Above a Garage in Seattle: The Carriage-House Option
By Eric Dexter, Owner & Builder ·
An ADU above a garage — the old carriage-house arrangement — puts parking and storage on the ground floor and the home upstairs. On the right lot it is an excellent way to add a unit without giving up the garage. It almost never works the way people first imagine it, though: by adding a story to the garage that is already there.
How Seattle treats the garage
Seattle generally excludes garage and storage space from an ADU's counted floor area. So a two-car garage with a home above it can use the full living-space allowance — up to 1,000 sq ft with two bedrooms, or 1,200 sq ft with three or more — on top of the garage. The garage still counts toward lot coverage and still has to meet setbacks, and the building has to fit the height limit, which is up to 32 feet in most Neighborhood Residential zones. Details in how big a DADU can be. Confirm the current numbers for your lot with SDCI; this is exactly the kind of thing a feasibility study checks.
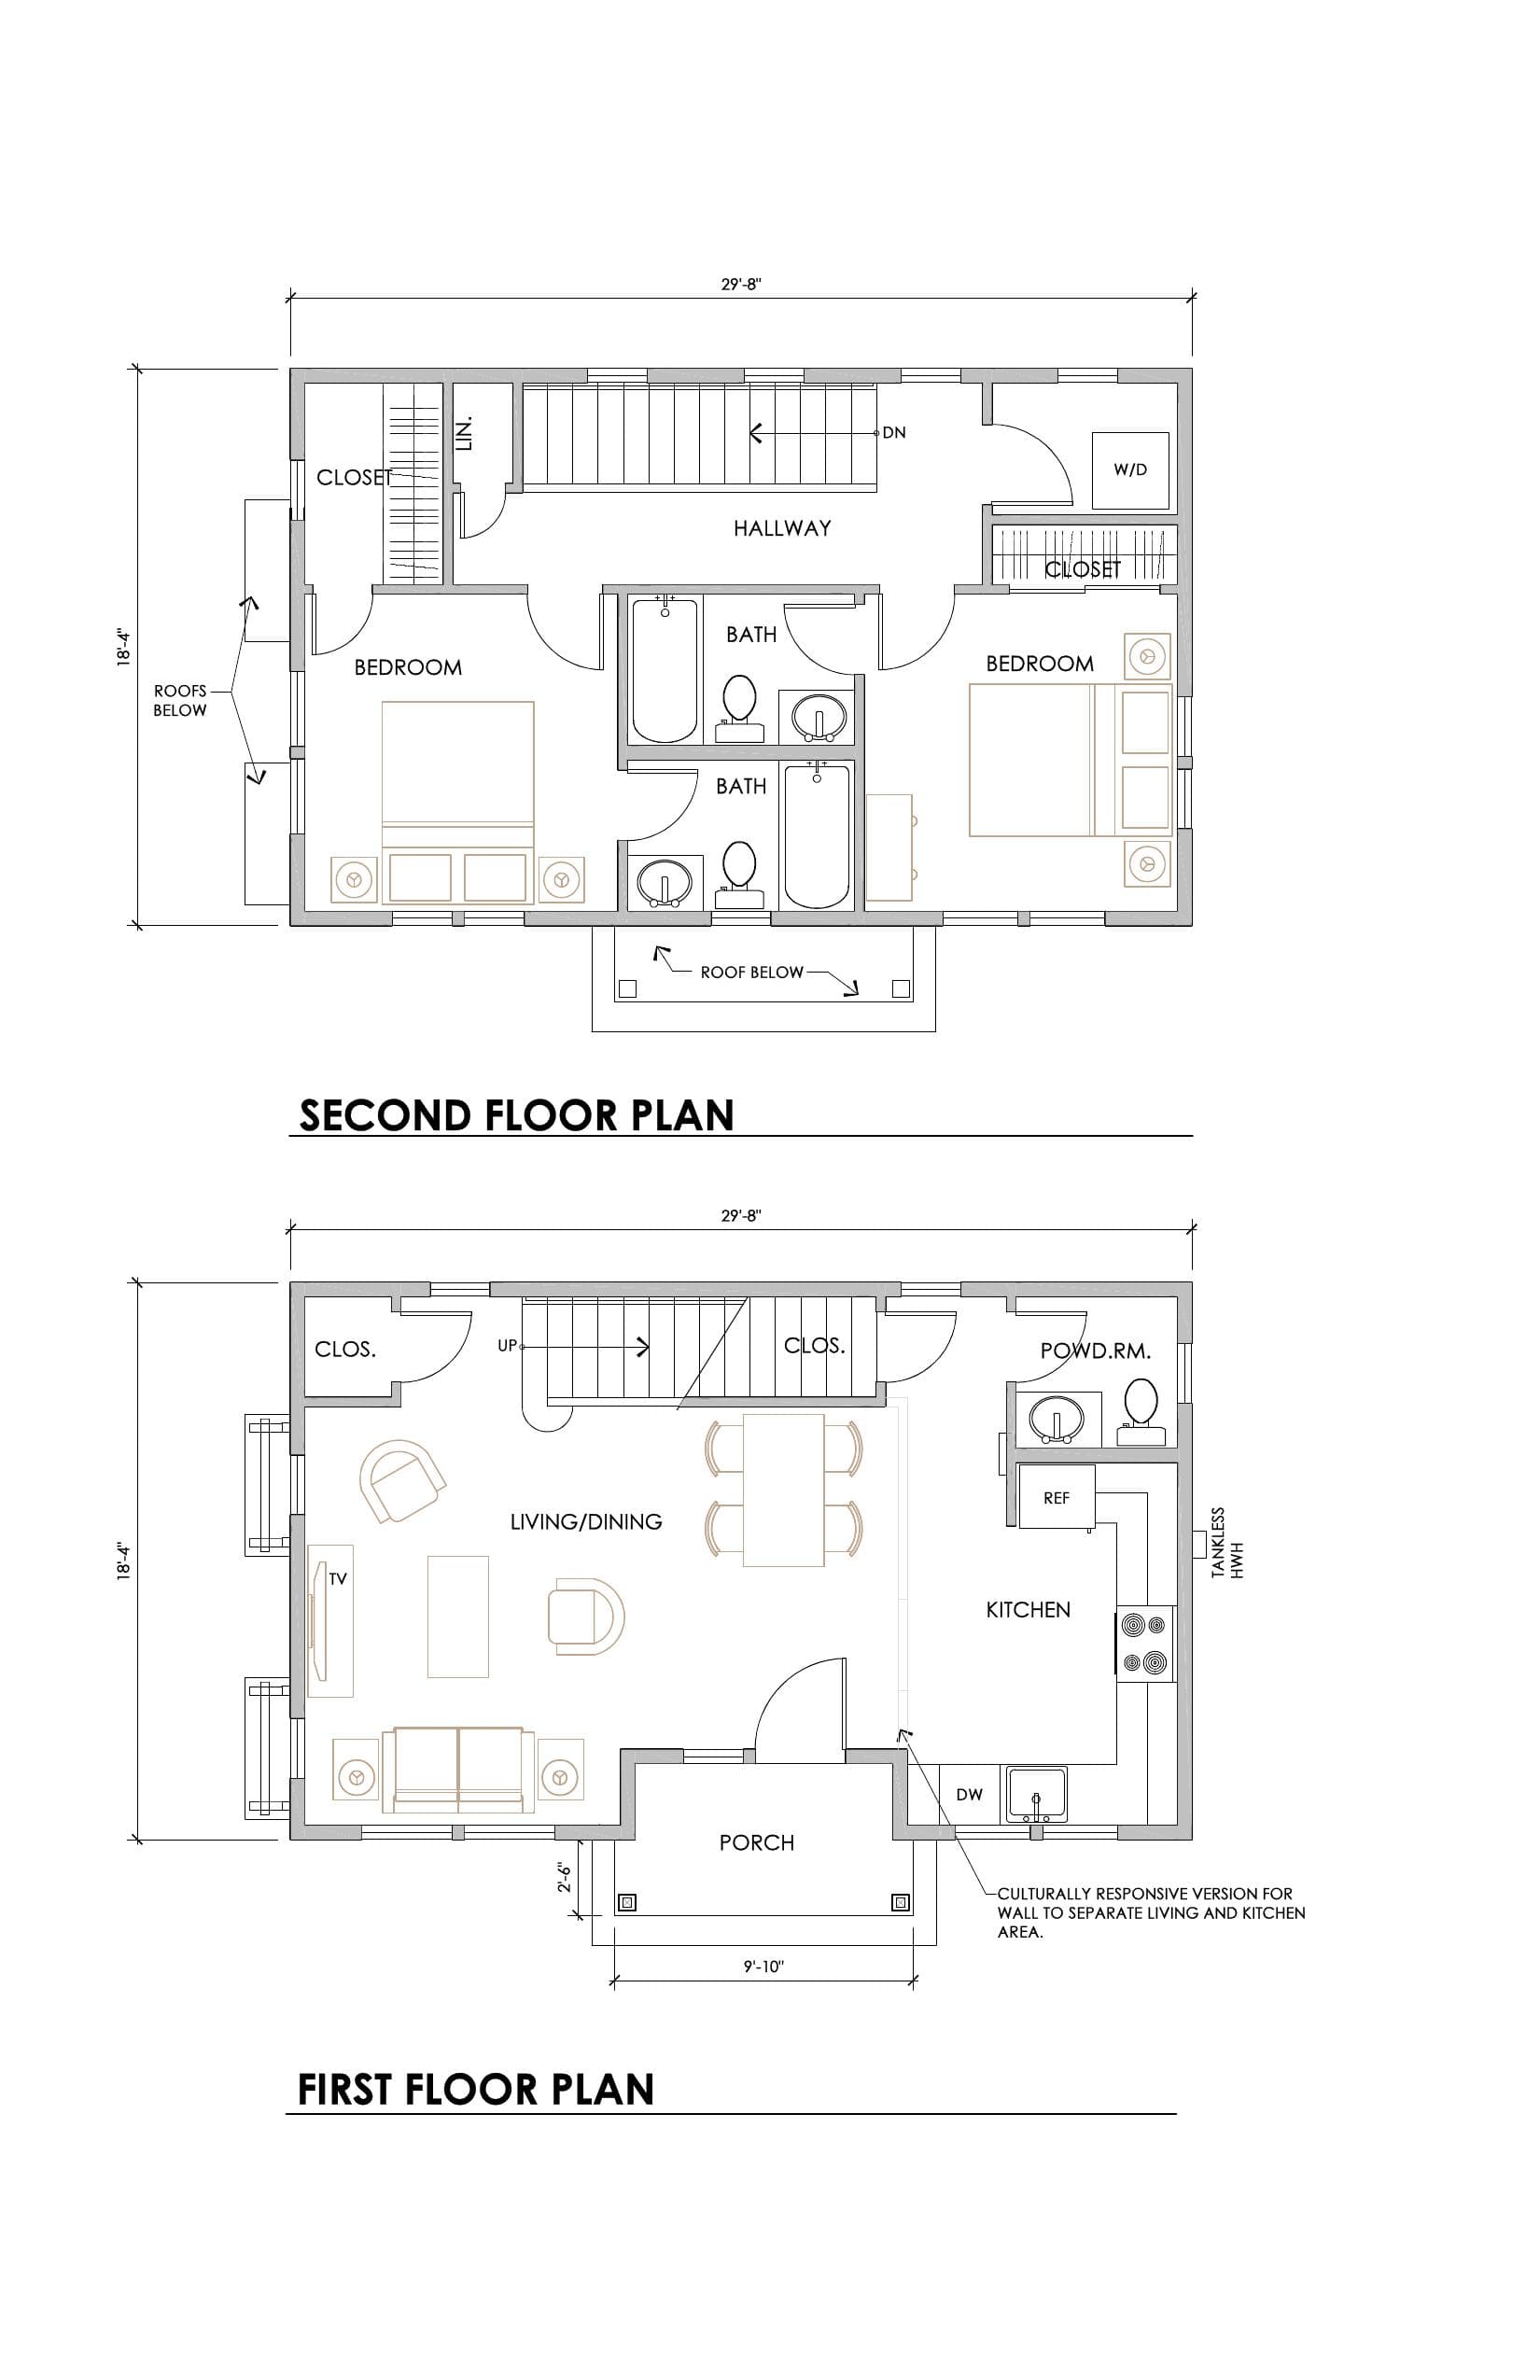
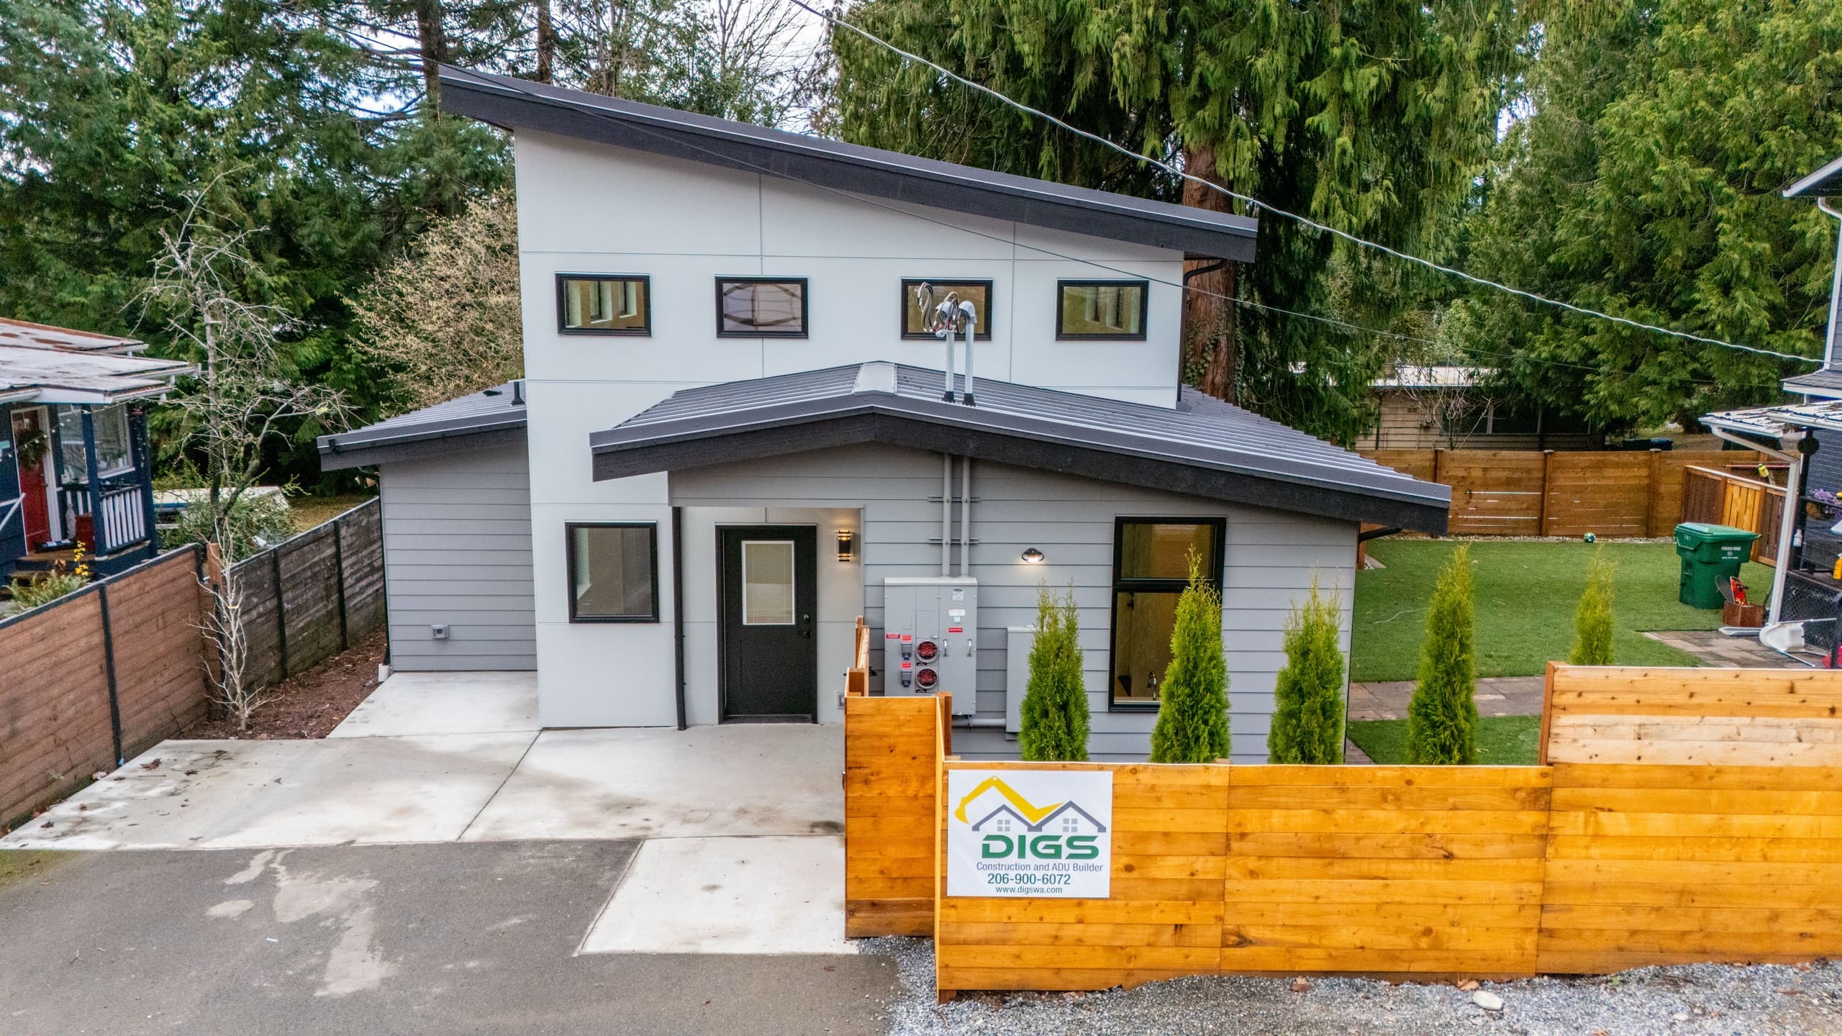
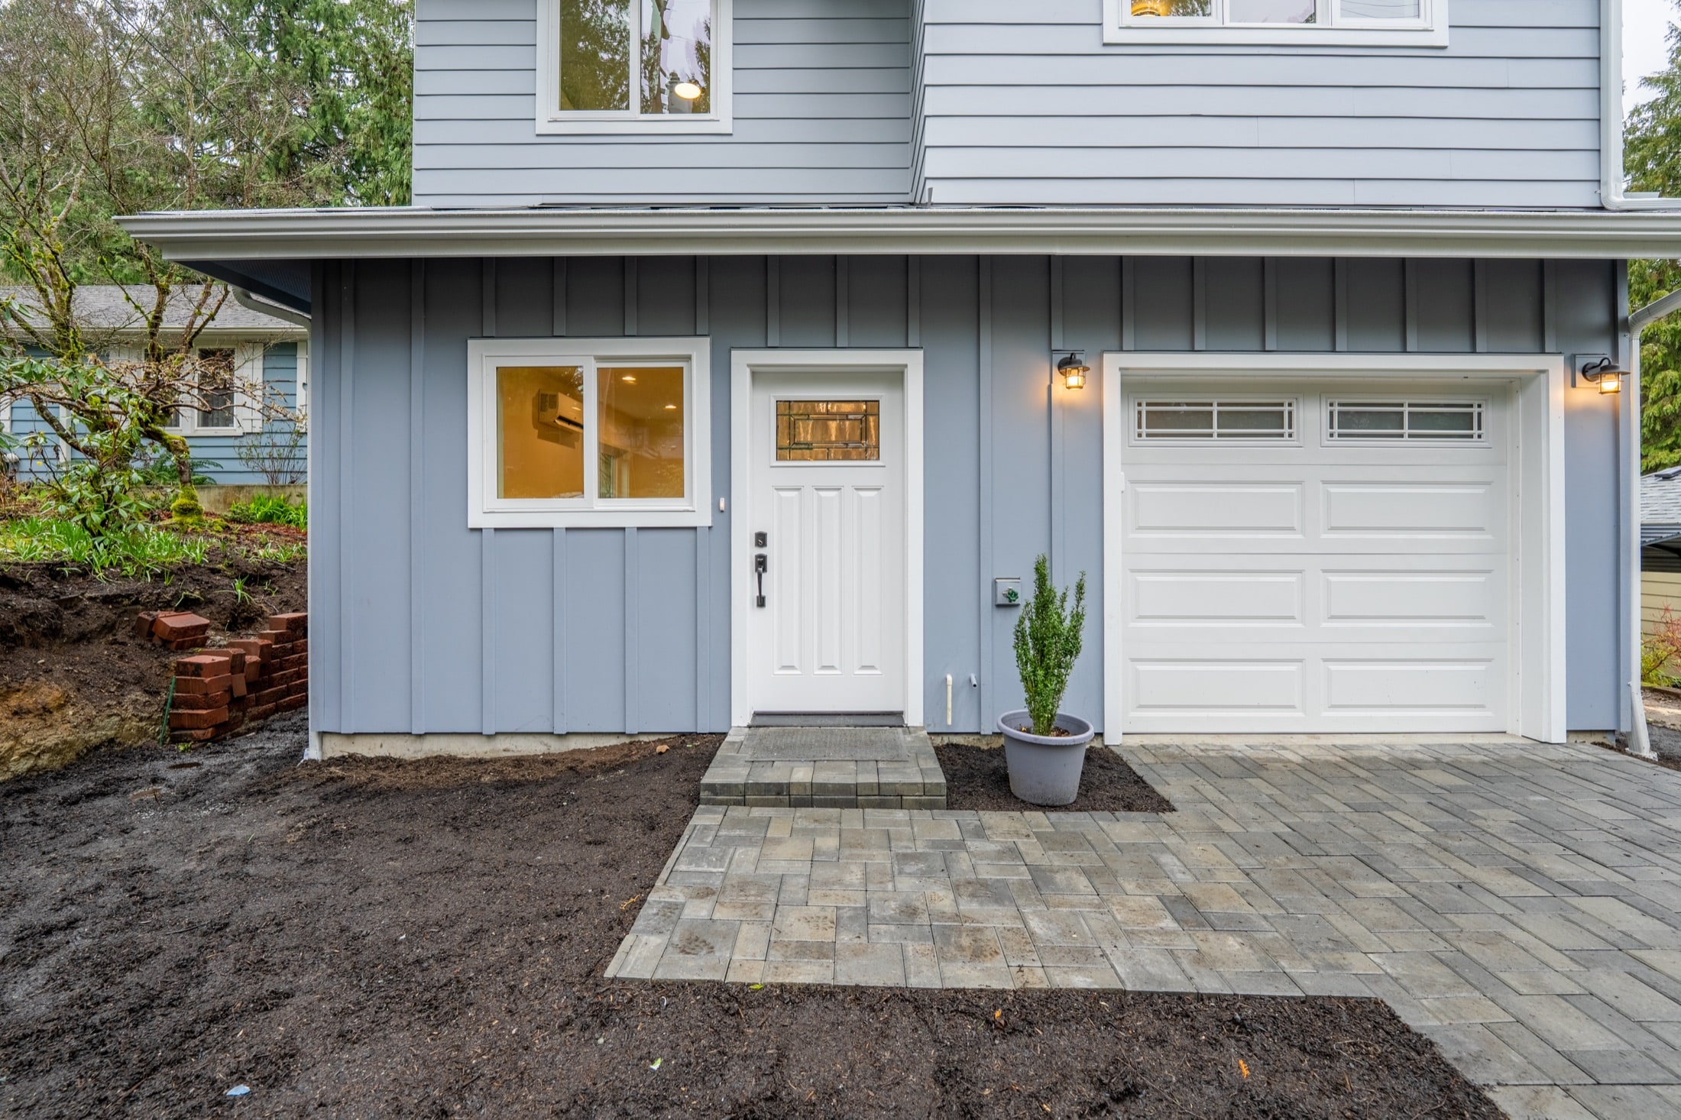
Our Lake City project is a version of this idea: a two-story detached home with an attached garage, board-and-batten and lap siding, and a landscaped paver approach. It reads from the street as a small house, not an outbuilding — see it in five real DADU homes.
Why the existing garage usually has to go
- The foundation. Most older garages sit on a thin slab with little or no footing. A second story with a kitchen, bathroom and people in it needs footings designed for that load, which usually means a new foundation.
- The location. Old garages were often built close to property lines under earlier rules. A new dwelling has to meet today's setbacks, and an alley-facing garage may or may not sit where a home can go.
- The framing. Garage walls and roof framing are rarely built to carry a floor above, and the ceiling height is often too low to fit a floor structure without raising everything.
So the realistic plan is usually a teardown and a new two-story building designed for the purpose. Our North Seattle DADU started exactly that way — a backyard teardown to a new two-story unit. If you want to keep the garage itself as living space instead, that is a conversion, compared in garage conversion vs. DADU.
What the building code adds
- Fire separation. The garage ceiling below habitable rooms needs fire-rated drywall, typically 5/8-inch Type X, with the supporting walls protected, and the door between garage and dwelling must meet the code's rating.
- An insulated floor. The floor over an unheated garage is part of the building envelope and has to be insulated to the energy code — and it is where cold floors come from if it is done poorly.
- The stair. An upstairs unit needs a code-compliant stair to its entrance. An exterior stair eats yard; an interior one eats garage. Decide this early.
- Utilities. Water, sewer and power reach the second floor through the garage, which needs planning so lines are protected and accessible — see utility connections.
When it beats a ground-level DADU
Building over a garage makes the most sense when you need covered parking or a shop anyway, the lot is narrow, or an alley gives the garage direct access. It costs more than a ground-level DADU of the same living area, because you are building the garage too, and the stair and fire separation add cost. It costs less than building the two separately. And it is not the right choice if the unit is for someone who should not climb stairs — aging-in-place design covers that case.
If you are weighing a carriage house, send us the address. We will check the setbacks, lot coverage and access, tell you whether the existing garage can stay, and price both versions so you can compare them.