Drainage, Excavation and Site Work on a Backyard DADU
By Eric Dexter, Owner & Builder ·
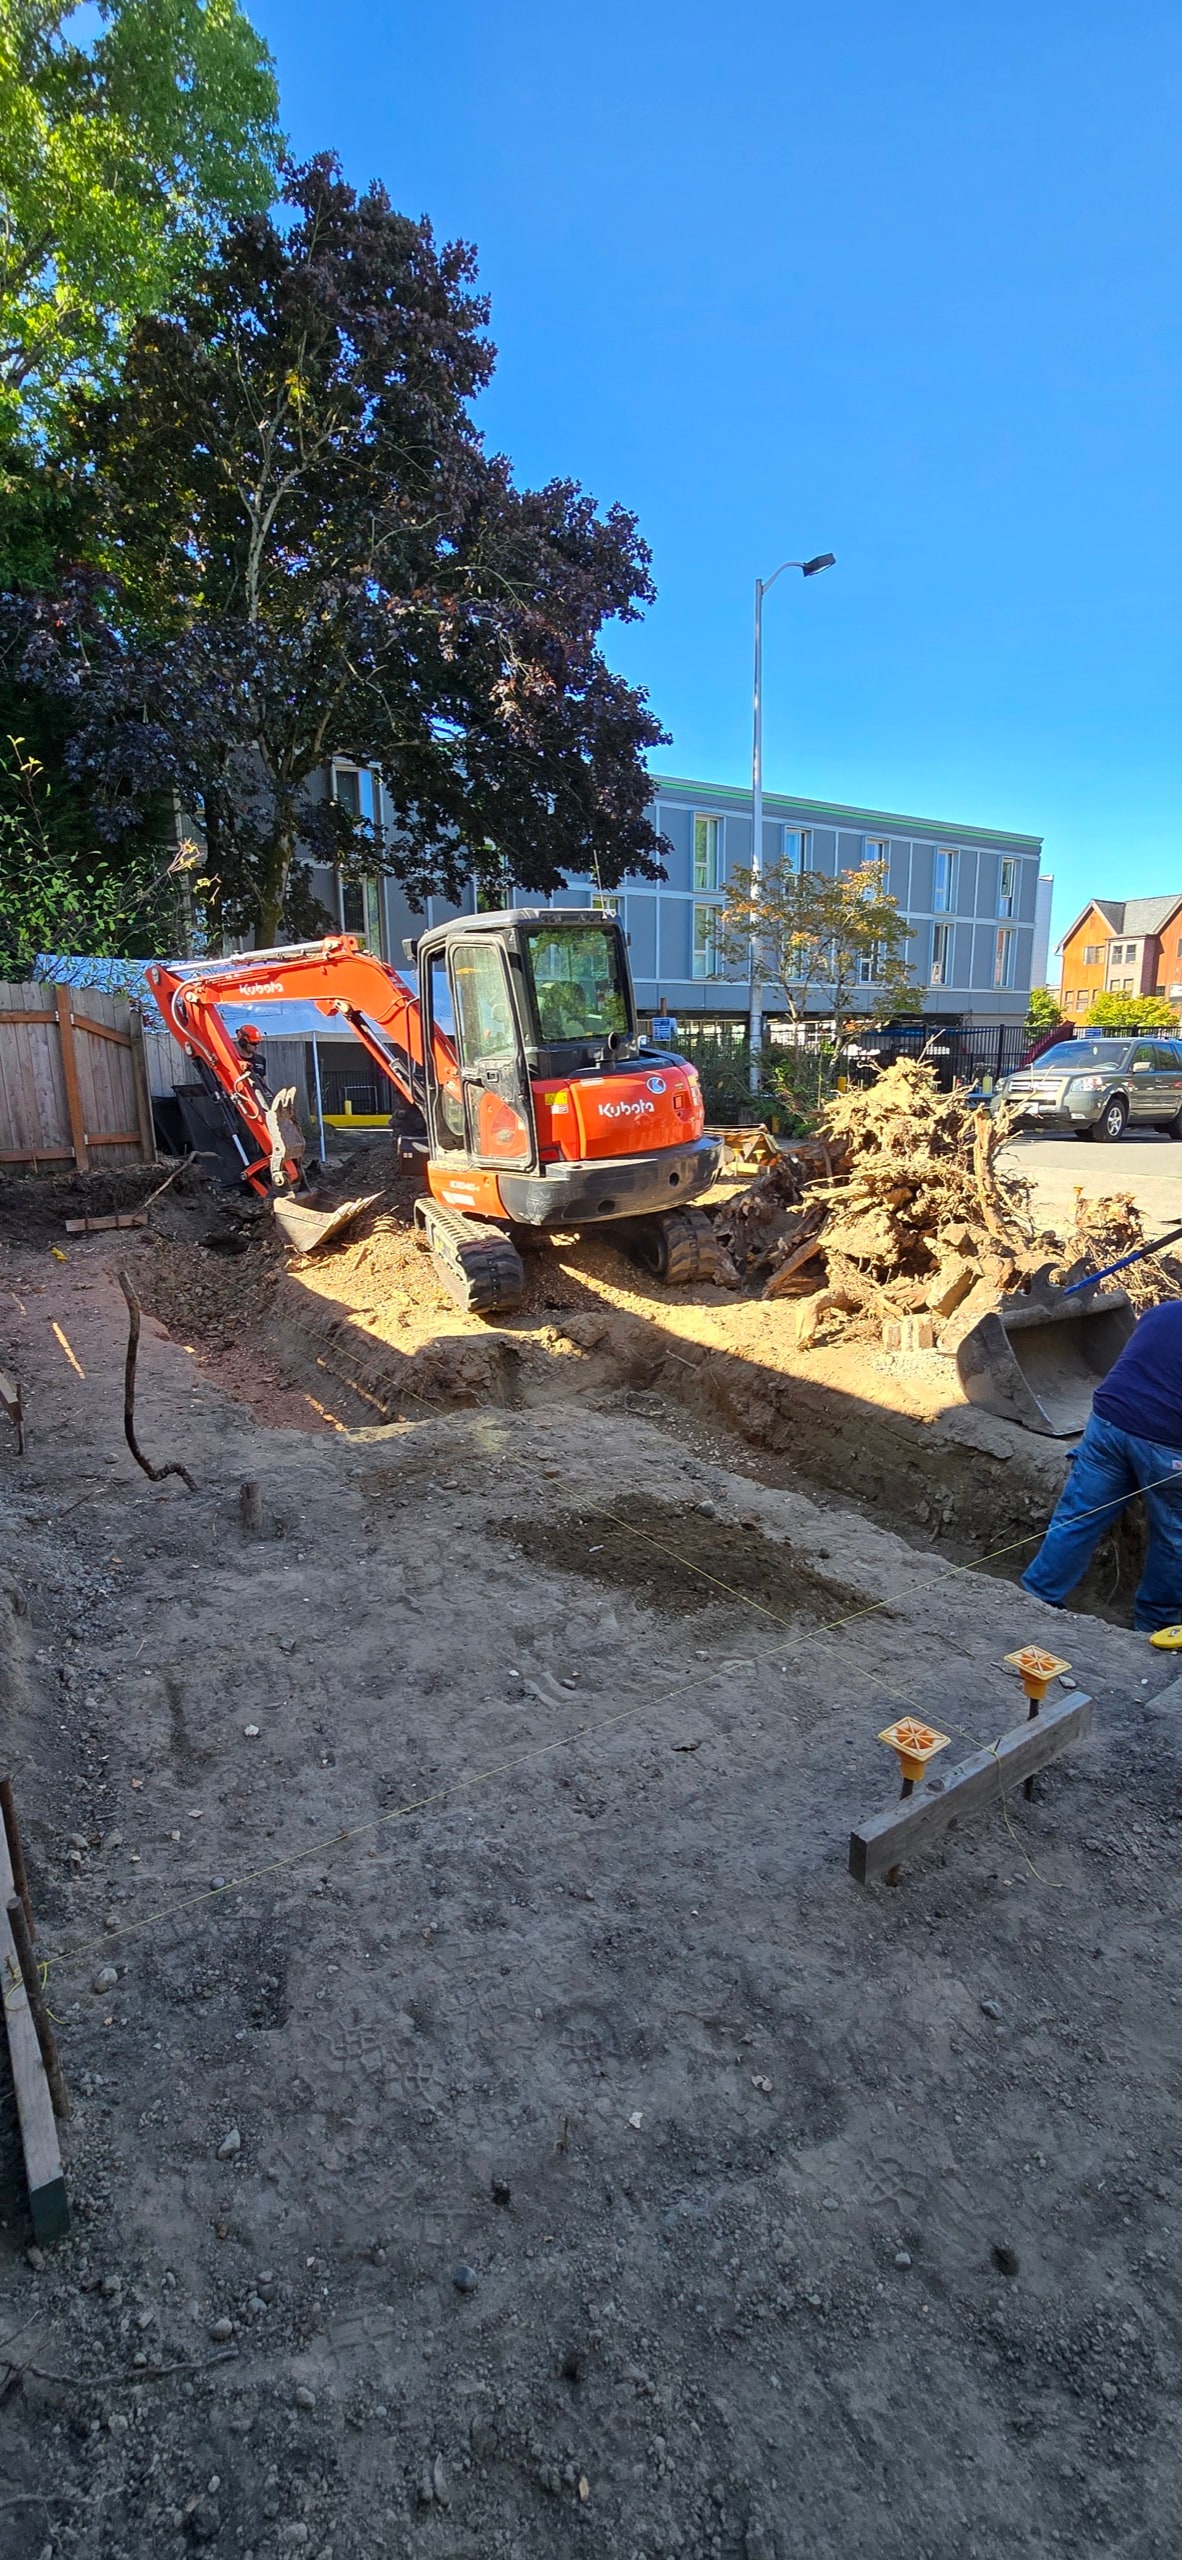
The cottage is the predictable part of a DADU. What moves budgets and schedules is everything under and around it: where the water goes, what the soil will hold, how the excavator gets into the back yard, and which review the project triggers on the way. Almost none of that is visible in the finished photos, and almost all of it is set by your lot rather than by your plan.
Seattle also replaced its stormwater rules this year, which makes most of the advice online out of date.
Seattle rewrote the stormwater code in 2026
The 2026 Seattle Stormwater Code and the 2026 Stormwater Manual took effect July 1, 2026, replacing the 2021 edition. The update was required to keep the City in compliance with its state municipal stormwater permit. Projects whose permit application was complete before that date may elect the old code; everything filed since is on the new one.
Three changes matter to a backyard build. Projects under 5,000 square feet of new plus replaced hard surface no longer need a custom construction stormwater plan and can submit the City's small-project standard plan unmodified — a real simplification for a typical DADU. The document formerly called the Drainage and Wastewater Construction plan is now simply a “Stormwater Plan.” And the on-site stormwater calculator was reworked, with easier cistern and bioretention sizing. If a consultant hands you a plan set referencing the 2021 manual, that's worth a question.
The thresholds almost every DADU trips
Stormwater review isn't reserved for big projects. You need it if any one of these is true:
- You disturb more than 5,000 square feet of land.
- You add or replace more than 750 square feet of hard surface — pavement, patio, walkway.
- You add or replace more than 750 square feet of building, measured by the roof outline.
- Your project requires a grading permit.
Read the third one again. A 1,000 square foot DADU clears the 750 square foot roof threshold on its own, before the walkway to the door. Standard drainage review is the near-universal outcome for a detached unit, and it does not require an engineer unless the site has no off-site place to discharge or you're building a new outfall. Comprehensive review — which does require a licensed engineer — starts at 5,000 square feet of hard surface or 10,000 square feet of land disturbance, or where there's no available discharge point.
A second, separate threshold decides whether you have to install on-site stormwater BMPs rather than just plan the drainage: 1,500 square feet or more of new plus replaced hard surface, or 7,000 square feet of land disturbance. On a lot created or adjusted by a plat recorded with King County on or after January 1, 2016, that number drops to 750 square feet. A DADU plus a patio and a path routinely lands above 1,500, so plan on managing water on site, not just showing where it goes.
One more requirement applies to every parcel project regardless of size: undisturbed soil in areas you aren't developing has to be protected, and all new, replaced and disturbed topsoil — including construction lay-down areas — has to be amended with organic matter. That is a real line item people forget.
Where the water is allowed to go
Every project has to convey stormwater to an approved point of discharge, and the City works down a priority order: receiving waters first, then the piped public drainage system, then a ditch and culvert system, then the public combined sewer, and on-site infiltration last. You do not get to pick the convenient one. In some cases the City can require you to extend the public storm drain even where a ditch or combined sewer already abuts the site.
Which part of Seattle you're in changes the answer. In combined-sewer areas, downspouts can connect to a side sewer running to the combined main, with p-traps required. In separated areas the drainage side sewer goes to the public storm drain. What you may never do is put stormwater or groundwater into a sanitary sewer, or tie downspouts into a footing-drain collection system.
Once the on-site management threshold is triggered, the code hands you a ranked list and makes you work down it. For roof runoff you evaluate full dispersion, infiltration trenches and drywells first; then rain gardens, infiltrating bioretention and permeable pavement; then the dispersion methods; then non-infiltrating bioretention and vegetated roofs; and a perforated stub-out connection last. You use the first one that is feasible — “I'd rather pipe it” is not a feasibility finding.
Whether your soil will take water
Infiltration is the code's first choice and Seattle's glacial soils are wildly inconsistent about cooperating. Each BMP has a minimum measured rate: 5 inches per hour for a drywell, 2 for an infiltration trench, 0.6 for bioretention without an underdrain, 0.3 for a rain garden or permeable pavement. Under 2,000 square feet of area being infiltrated you can use a simple test with no licensed professional. Between 2,000 and 5,000 square feet you need a standard subsurface investigation and, past a point, a pit test by a licensed professional. Above 5,000 square feet you are into monitoring wells and a full wet season of groundwater readings.
Geometry constrains it further. An infiltration facility can't sit within 5 feet of a property line, within 10 feet of another infiltration facility, or within 5 feet of a building without a basement — 10 feet with one, including your neighbor's. Near a steep slope or in a landslide-prone area, infiltration and dispersion are off the table without a slope-stability analysis from a licensed geotechnical engineer, and the setback reaches ten times the slope height. On a small, tight, sloping lot those numbers can eliminate every Category 1 option before soil is ever tested, which is exactly the kind of thing worth knowing at feasibility rather than at permit correction.
Soils, and what they do to a foundation
A DADU is built to the residential code, which lets the building official require a soil test wherever there is reason to expect expansive, compressible or otherwise questionable soils. Absent a geotechnical evaluation, the code uses presumptive bearing values — 1,500 pounds per square foot for clay and silt — and where soil may not reach that, the capacity has to be established by investigation. Footings have to bear on undisturbed natural soil or engineered fill, and a building on or next to a slope steeper than 1:3 has its own setback rules.
No code provision mandates a particular foundation type. What happens in practice is that the geotechnical report drives it: over-excavating poor material and replacing it with structural fill, or going to pin piles where bearing is deep. Those are engineer-specified solutions, not automatic requirements — but they are the single largest swing factor in a backyard foundation, and the reason two visually identical cottages three blocks apart can differ by a substantial amount before the framing starts.
Critical areas: the lot condition that changes the whole project
Seattle's environmentally critical areas code governs steep slopes, landslide-prone ground, peat settlement-prone soils, liquefaction-prone soils and several other conditions. The ones that show up most in backyards:
- Steep slope erosion hazard area — an incline of 40 percent or more across at least 10 feet of vertical change, with a 15-foot buffer at top and toe. Development in a steep slope area or its buffer is prohibited unless you qualify for specific relief, a variance, or the small-project waiver.
- Landslide-prone areas — mapped potential slide areas, bluff setbacks, runout zones, and previously modified slopes with retaining walls or non-engineered cut and fill. Complete stabilization is required, and the City can require bonds or insurance where excavation goes more than 4 feet below a 45-degree line from the property line.
- Peat settlement-prone areas — a geotechnical study locating the annual high groundwater level is required for development involving excavation more than 30 inches below existing grade, groundwater collection systems are prohibited, and Category I areas cannot increase impervious surface without offsetting it.
- Liquefaction-prone areas — soils engineering studies may be required under the building code.
There is a small-project waiver for a new accessory structure in a steep slope area or buffer, but it is narrow: the lot has to have been legal before October 31, 1992, total site disturbance capped at 750 square feet with no more than 300 of it in the slope or buffer, counted cumulatively since 1992. In landslide-prone ground the City can still require a soils report.
You can look your lot up on the City's property information GIS map by turning on the critical-area layers — but the City is explicit that most of those maps are advisory. A condition exists because it meets the definition on the ground, not because the map says so, and the reverse is true too. For most ground-disturbing work in a critical area, a pre-application site visit is required, and a topographic survey by a licensed surveyor extending 25 feet onto neighboring land comes with it. The City may also require a covenant recorded against the property for a geologic hazard area.
Grading and excavation: when it becomes its own permit
Grading review is triggered by any of the following, and it is the trigger list most homeowners have never seen:
- More than 500 cubic yards of cumulative earth movement.
- A grade change over 4 feet vertical combined with more than 50 cubic yards of cut or fill, or a permanent slope steeper than 3:1, or a temporary slope steeper than 1:1.
- Land disturbing activity of 5,000 square feet or more, or 750 square feet or more of new plus replaced hard surface.
- Excavation or fill more than 3 feet vertical on private property within a 45-degree line from the margin of a street or alley.
- More than 25 cubic yards in a landslide-prone or steep slope critical area.
The useful part: if the grading is part of your construction permit application, you do not need a separate grading permit. Retaining walls and rockeries 4 feet or taller, and structural shoring, do require a construction permit. Grading in the right-of-way — regrading an alley for access, for instance — is SDOT's jurisdiction, not SDCI's. And the state construction stormwater general permit only kicks in at an acre of disturbance, so it normally doesn't reach a DADU.
The property line and your neighbor's foundation
There is no numeric “excavation setback” in Seattle. What the code requires is protection: where grade is altered, the owner must protect adjoining property from encroachment or collapse by sloping temporary grading no steeper than 1:1, with permanent grading no steeper than 2:1 and anything steeper requiring a geotechnical engineer's design. In known unsuitable soils the official can require flatter slopes. Separately, existing footings or foundations that could be affected by an excavation have to be adequately underpinned or otherwise protected against settlement and lateral movement.
Notably, Seattle deleted the model code's 10-day written notice to adjoining owners, so there is no city-mandated advance notice. Telling your neighbor anyway, before an excavator appears six feet from their garage slab, is the cheapest risk management available on a backyard build.
Sewer, water and the fees attached to them
Side sewer permitting moved to Seattle Public Utilities on October 1, 2025 — it used to be SDCI, and plenty of older guidance still says so. For new construction SPU issues one permit covering all drainage and sanitary side sewer work, on the property and in the right-of-way, and it can't be issued until the SDCI construction permit is. Published fees are $375 for the sanitary and $375 for the storm portion on new construction, plus recording fees, and there is a drainage system development charge of $1,225 per 1,000 square feet of new hard surface.
Two points that surprise people: a DADU may be allowed to connect to the existing side sewer serving the house under a Director's Rule, with an indemnification, rather than running a new line to the main — and you generally cannot get a second domestic water service, because the DADU isn't on its own parcel. You can privately submeter, but the utility won't install or read it. Also: nothing new may be built over an existing side sewer, so if the cottage lands on the line, the line moves. King County's sewer capacity charge is assessed when the DADU is constructed, billed quarterly over 15 years. The full picture is in ADU utility connections in Seattle.
Getting the equipment into a back yard
Access is the constraint nobody prices until they see the site. SDOT issues every permit for working in or occupying the right-of-way — a right-of-way construction permit covers staging material and equipment, construction dumpsters, safety buffers and scaffolding; a separate permit covers a storage container or a dumpster in a parking lane; new curb cuts, sidewalk work, maintenance in an improved alley and heavy crane use are applied for alongside the construction permit. An “improved alley” has established vehicle access, grading, a drainage profile to the City standard plan, and a slope no greater than 10 percent — which is why some alleys are an asset and others are a fiction on a map.
Where there is no alley and no side-yard clearance, material and spoils move through the front yard or over the house, and that changes the number. More on how site conditions drive cost in building on a difficult lot.
Erosion control and the wet season
Every project, regardless of size, has to address the code's construction stormwater pollution prevention elements or document why one doesn't apply — marking clearing limits, a stabilized construction entrance, protecting storm drains and downstream property, preventing sediment leaving on tires.
The seasonal rule is the one that shapes a schedule: from October 1 to April 30, no soil may remain exposed and unworked for more than two days; from May 1 to September 30 the window is seven days, and soils must be stabilized before a weekend or holiday if the forecast calls for it. Sediment tracked onto the street gets swept at the end of every day, twice daily in wet weather. What the code does not impose is a winter work ban — there is no Seattle rule prohibiting excavation October through April, whatever you may have been told. It just means covering and stabilizing constantly, which costs time.
What this means for your budget
Site work is not a line you can negotiate down; it is a description of your lot. Two things follow from that. The first is that the feasibility stage is where this money is decided, not the bidding stage — soil, slope, drainage path, critical-area mapping and access either allow a straightforward build or they don't, and finding out at permit correction is the expensive version. The second is that a builder who does excavation, drainage and utility work in-house is looking at the same problem with fewer handoffs. We came up through site work, and it is still the part of a DADU we scope first.
Ranges for the whole project are on realistic costs, and what a DADU costs in Seattle breaks the budget apart.
Outside Seattle, different manuals entirely
- Snohomish County uses its own drainage manual, with a current edition also effective July 1, 2026, and lower trigger points than Seattle: the first set of minimum requirements starts at 2,000 square feet of new plus replaced hard surface or 7,000 square feet of land disturbance.
- Everett adopts the state Department of Ecology manual and reviews drainage at the same 2,000 and 7,000 square foot thresholds, with separate rules for its combined-sewer area.
- Bothell works from a King County-based surface water design manual rather than Seattle’s or the state’s.
- Lynnwood and Monroe both reference the state manual for drainage and erosion control.
All of the Phase II cities are on a clock: the current state permit requires them to adopt updated stormwater programs by mid-2027, applying to applications from July 1, 2027. If your project is in one of them and lands near that date, the manual it is reviewed under may not be the one in effect when you start designing. County-level ADU rules are in ADU rules for Snohomish and King County.
Start with the lot
Codes and manuals change, and the edition that governs your build is the one in effect when your application is complete — confirm current requirements with SDCI and SPU before committing to a design. Then send us the address through the contact form. We'll look at the drainage path, the slope, the access and what's mapped on your parcel, and tell you what the site work realistically involves before you pay anyone to draw a cottage. If trees are in the picture too, read Seattle's tree protection rules and your DADU, and the DADU permit process covers what review looks like from there. Ready to move? Get started.