DADU Homes in Seattle: Five Real Backyard Homes, and What Each One Shows
By Eric Dexter, Owner & Builder ·
Search “DADU homes” and you get renderings: perfect light, no neighbors, no slope. This is the other kind of page. These are five detached accessory dwelling units we built in Seattle and the surrounding area, photographed as they were handed over, with what each lot allowed, how the plan answered it, and the one detail from each that is worth copying. Every photo is a real DIGS build; nothing here is a stock image.
1. The Classic Cottage — 1,000 sq ft, 2 bed, 2.5 bath
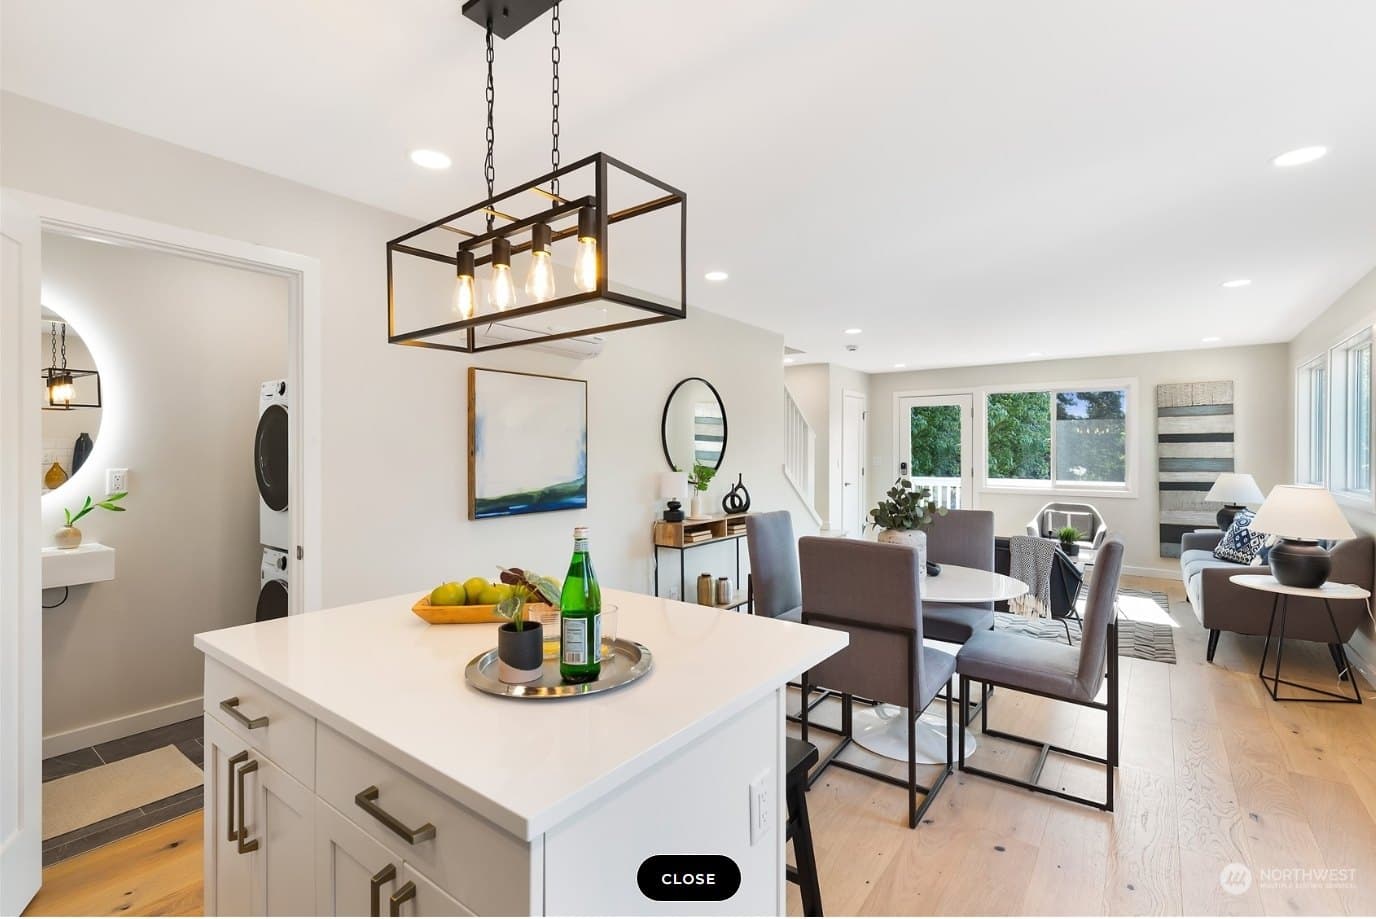
Our signature cottage: a two-story modern farmhouse with a covered porch, main-floor living and two bedrooms upstairs, designed with CB Anderson Architects. It exists because the arithmetic of a Seattle DADU is strict. Under the city's 1,000 sq ft cap a single-story plan with two real bedrooms is a compromise; stacking the bedrooms over the living space gives you a full kitchen, a half bath and a living room downstairs and two bedrooms with their own baths up. The porch is the detail to copy: it adds no counted floor area and completely changes how the building meets the yard. The full walk-through is in the Classic Cottage case study.
2. The Best Seller — the plan most clients choose
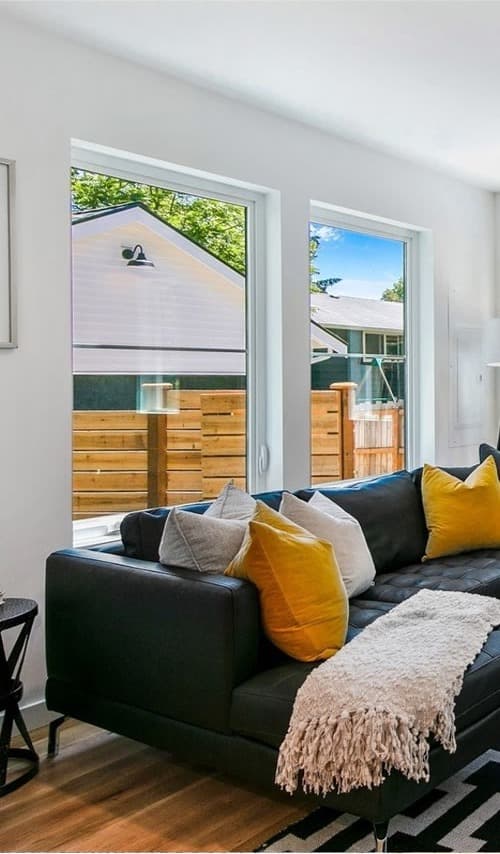
An open main-floor kitchen, dining and living room, two bedrooms and full baths upstairs, and a covered front porch. Same family as the cottage, and it earns its name for the same reason: it fits the maximum number of lots and the maximum number of uses — rental, family, office, guest suite — without the owner having to decide which on day one. The detail: the bedrooms are genuinely separated, each with its own bath, which is what lets a two-bedroom unit rent to two unrelated adults or house a parent and a visiting grandchild without friction.
3. Lake City — two stories with an attached garage
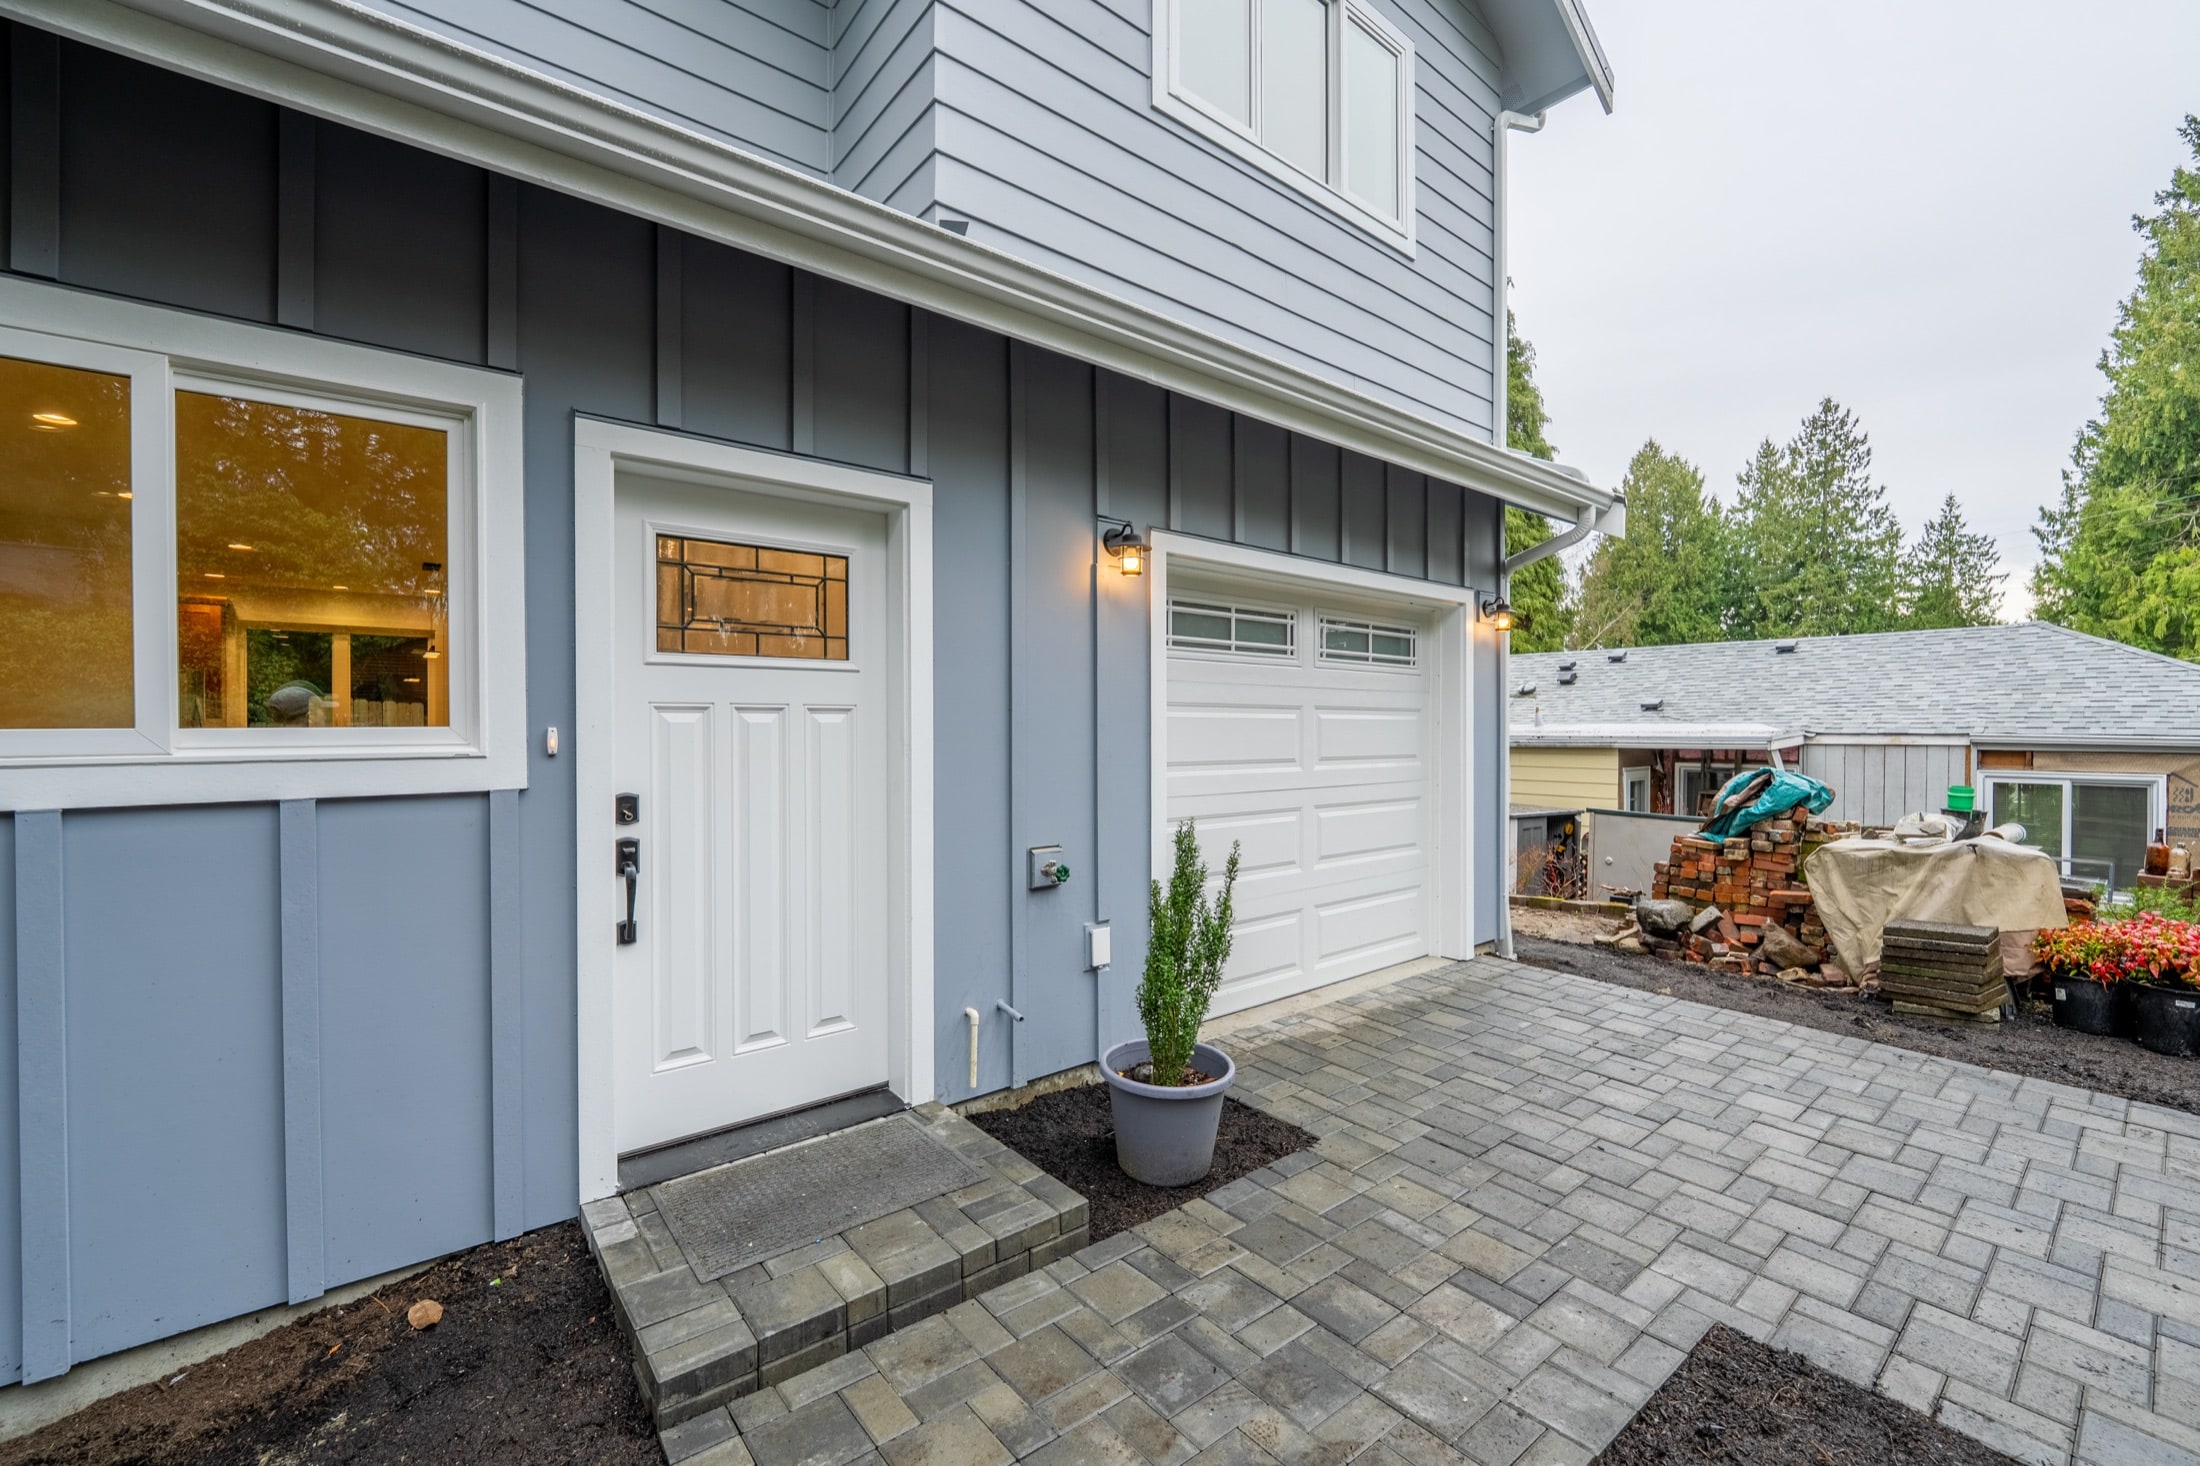
A finished two-story detached home with board-and-batten and lap siding, a craftsman entry, an attached garage and a fully landscaped paver approach. The garage is the interesting decision. Seattle excludes garage and storage space from the counted floor area, so a unit can carry a garage without giving up living space — but the garage still counts toward lot coverage and still has to fit the setbacks, so it only works on a lot with room. Here it did, and the result reads from the street like a small house rather than an outbuilding. See how big a DADU can be for exactly what counts.
4. 5th Avenue NE — modern infill on a tight lot
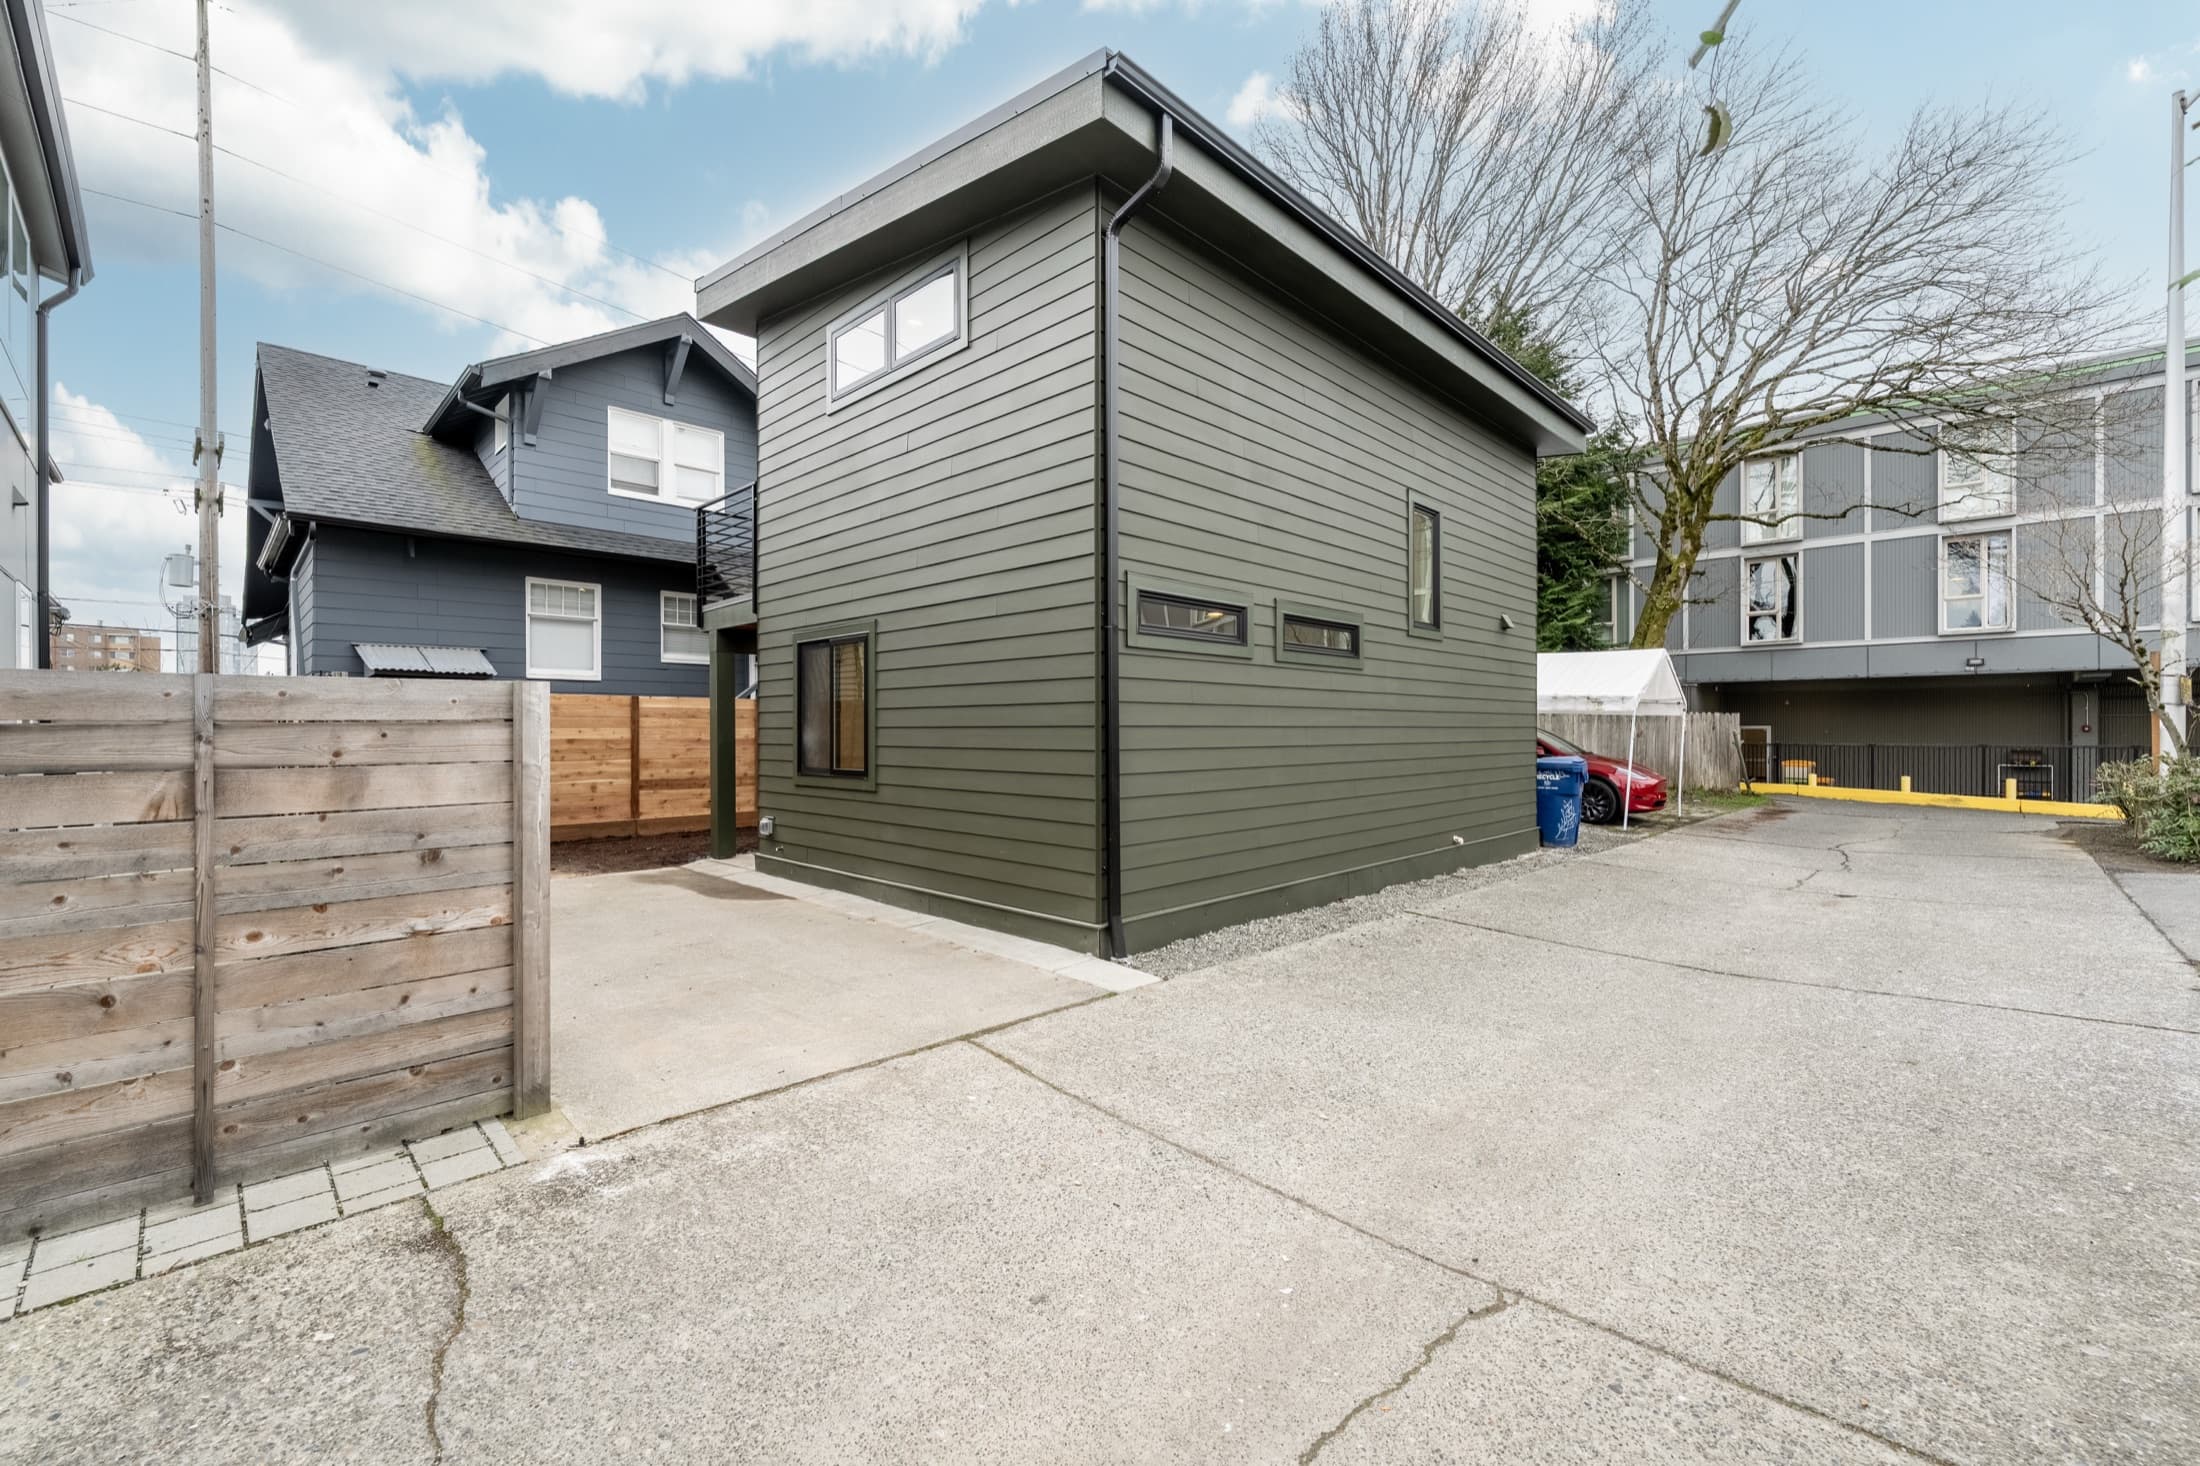
Sage siding with cedar accents, a standing-seam metal roof, black-framed windows and an open cable-rail stair, documented from excavation through finish. This was a tight urban infill lot, which is the most common condition in the city and the one renderings never show. The plan is compact and vertical, the roof form is simple because a simple roof is cheaper and drier, and the material palette does the design work instead of the massing. The detail to copy: the open stair, which keeps a narrow footprint from feeling like a corridor.
5. North Seattle — a full backyard teardown
A backyard teardown to a finished two-story modern DADU: two-tone Hardie siding under a dark metal shed roof with stained cedar soffits, delivered slab to finishes by one team. Removing an old structure and starting clean is often the right call on an older lot — an existing garage rarely sits where a dwelling should, and the slab underneath it was never designed for one. The shed roof is the detail: one plane, one pitch, maximum ceiling height on the view side, and a long straight run for solar later if the owner wants it.
What the five have in common
- All five are two stories. It is how you get two real bedrooms under a 1,000 sq ft cap on a lot you still want to use as a yard.
- All five have a real entry. A porch, a covered landing or a defined approach. It is cheap, it is what tenants and buyers photograph, and it is what makes the unit read as a home.
- All five started from the lot. Setbacks, trees, slope, where the sewer is. The plan came second — which is why feasibility comes before design in our process.
- All five were priced all-in. Site work included, so the number at the start was the number at the end. What that number looks like is on the realistic costs page.
See them in full
Every project above has its complete photo set, from excavation to the finished rooms, on our projects page. If one of these plans looks like your lot, the pre-drawn DADU floor plans are where most of them started, and backyard ADU design ideas covers the choices that separate a good small home from a cramped one. To find out which of these your lot could carry, send us the address.