What Is an ADU Feasibility Study (and Why It Comes First)?
By Eric Dexter, Owner & Builder ·
Nearly every page on this site tells you to “start with a feasibility study.” Fair enough — but what is it, what does it actually check, and why does it come before anyone draws anything? Here is the whole thing, including what it cannot tell you.
What it is
A feasibility study is a short, structured investigation of one specific lot to answer one question: can a backyard unit legally and physically be built here, and roughly what will the site make it cost? It is research, not design. It produces a yes, a no, or — most often — a “yes, with these constraints,” and it is the cheapest point in the entire project at which to find out.
What it checks
- Zoning and the buildable envelope. Lot coverage, setbacks, height, how many units the lot allows, and where on the lot a building can physically sit once those are applied. See how big a DADU can be.
- Trees and critical areas. A protected tree's root zone or a steep slope can remove more of your buildable area than any setback — see tree protection rules.
- Utilities. Where the sewer, water and electrical service are, how far the new unit is from each, and whether the existing service has capacity. Long runs are a leading cause of budget surprises — utility connections.
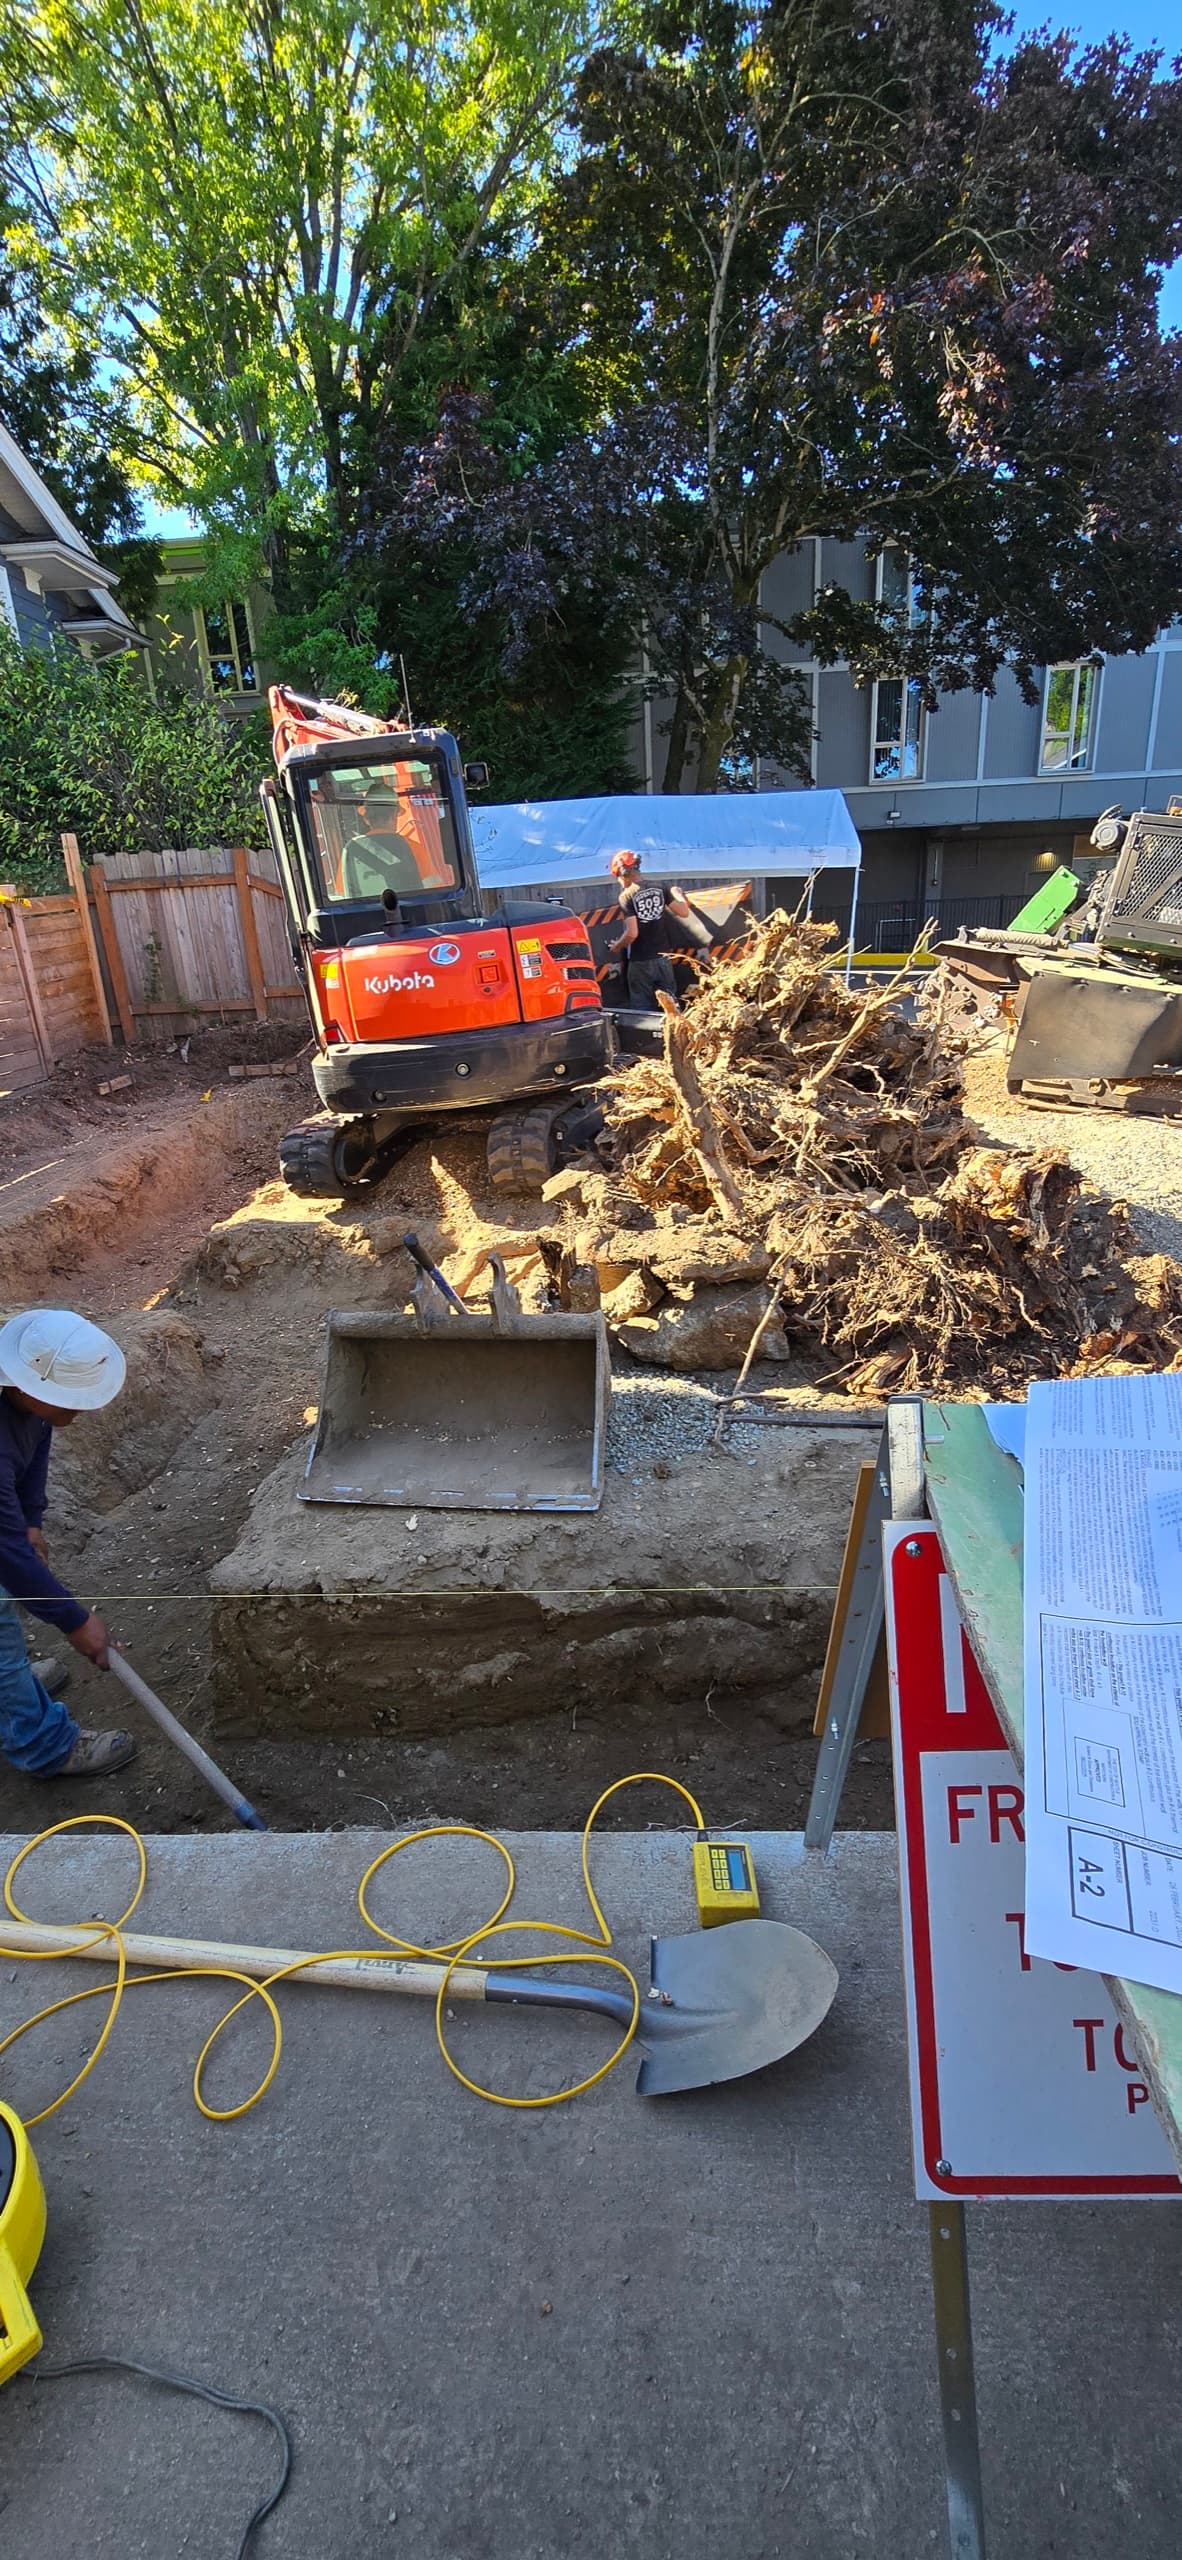
- Access and ground. Can an excavator reach the backyard? What is the soil, the slope, the drainage path? This decides the site-work number more than anything else.
- Jurisdiction. Which office governs the lot — city or county — and what that office's review and fee structure looks like. Not Seattle's rules by default: rules outside Seattle.
- Private restrictions. Recorded covenants that a city permit does not override — can an HOA stop an ADU.
On rural parcels two more items go to the top of the list: septic capacity and water rights, because either can be a hard no before zoning is even reached.
What you get back
A plain statement of what the lot allows, a sketch-level idea of where a unit could go and how big, the constraints that will shape the design, and a realistic cost range that reflects your site rather than an average. The range is wide at this stage, and it should be — a narrow number before anyone has investigated the ground is a guess dressed as a quote. Our published ranges are on realistic costs.
Why it comes before design
Because design costs real money and a design that does not fit the lot is worthless. The common failure pattern in ADU projects is paying for drawings of a building that then turns out to be too big for the envelope, too close to a tree, or too far from the sewer. Feasibility is the cheap step that stops the expensive step from being wasted. It is also what lets you choose between a pre-drawn plan and custom design on facts — see pre-designed vs. custom plans.
What it cannot tell you
It cannot give you a final price — that needs a design and, for anything below grade, sometimes a geotechnical look. It cannot guarantee a permit; it tells you what the code allows, and the permit process confirms it. And it will not make a difficult lot easy. What it does is make sure you know which kind of lot you have before you spend on it.
Who should do it
The person doing feasibility should be someone who will have to live with the answer — a builder who will later price and dig the site has every reason to get the ground right, and an independent designer brings an independent eye. Both are legitimate; what matters is that the study looks at the ground and the utilities, not just the zoning table. The two models are compared in design-build vs. architect plus contractor.
Start with the address
Feasibility is the first thing we do on every project, and it is where we tell people honestly when a lot is not a good candidate. Begin with can I build an ADU on my lot for the self-check version, then send us your address.