How Long Does It Take to Build a DADU in Seattle?
By Eric Dexter, Owner & Builder ·
From the first call to move-in, a DADU in the Seattle area typically takes about 12 to 18 months. Most of that isn't swinging hammers — it's the design and permitting that happen before construction starts. Here's a realistic breakdown.
The realistic DADU timeline
Feasibility & design — about 1–3 months
First you confirm what your lot allows and design the unit. Starting with a feasibility study here saves time later by catching zoning, setback and site issues before they become expensive surprises.
Permitting — about 4–6 months in Seattle
Once drawings are done, the permit application goes into review. This is the least predictable phase, and it is worth using the City's own measured numbers rather than a guess. Seattle's OPCD reports that the median permitting time for small-scale projects like DADUs runs around 160 days. SDCI's permit performance dashboard puts middle-housing permits — the category that covers a house with an attached or detached ADU — at 117 calendar days in City control against a 60-day goal, and adds an important caveat: the total time experienced by the applicant is roughly twice the days in City control, because the clock stops while an application sits with you for corrections.
Two things shorten it materially. A complete, well-prepared application draws fewer correction cycles — see our DADU permit guide for what a full submittal includes. And if your lot qualifies, a pre-approved standard plan skips design review entirely; the City measured those permits at an average of 61 days from intake to issuance in 2024.
One myth to discard: Washington's permit-deadline law does not cover an ordinary DADU construction permit. HB 1935, effective July 2025, removed building-code permits from the statutory definition, so there is no 65 or 100-day clock running in your favor. Plan against the measured figures instead.
Construction — about 6–9 months
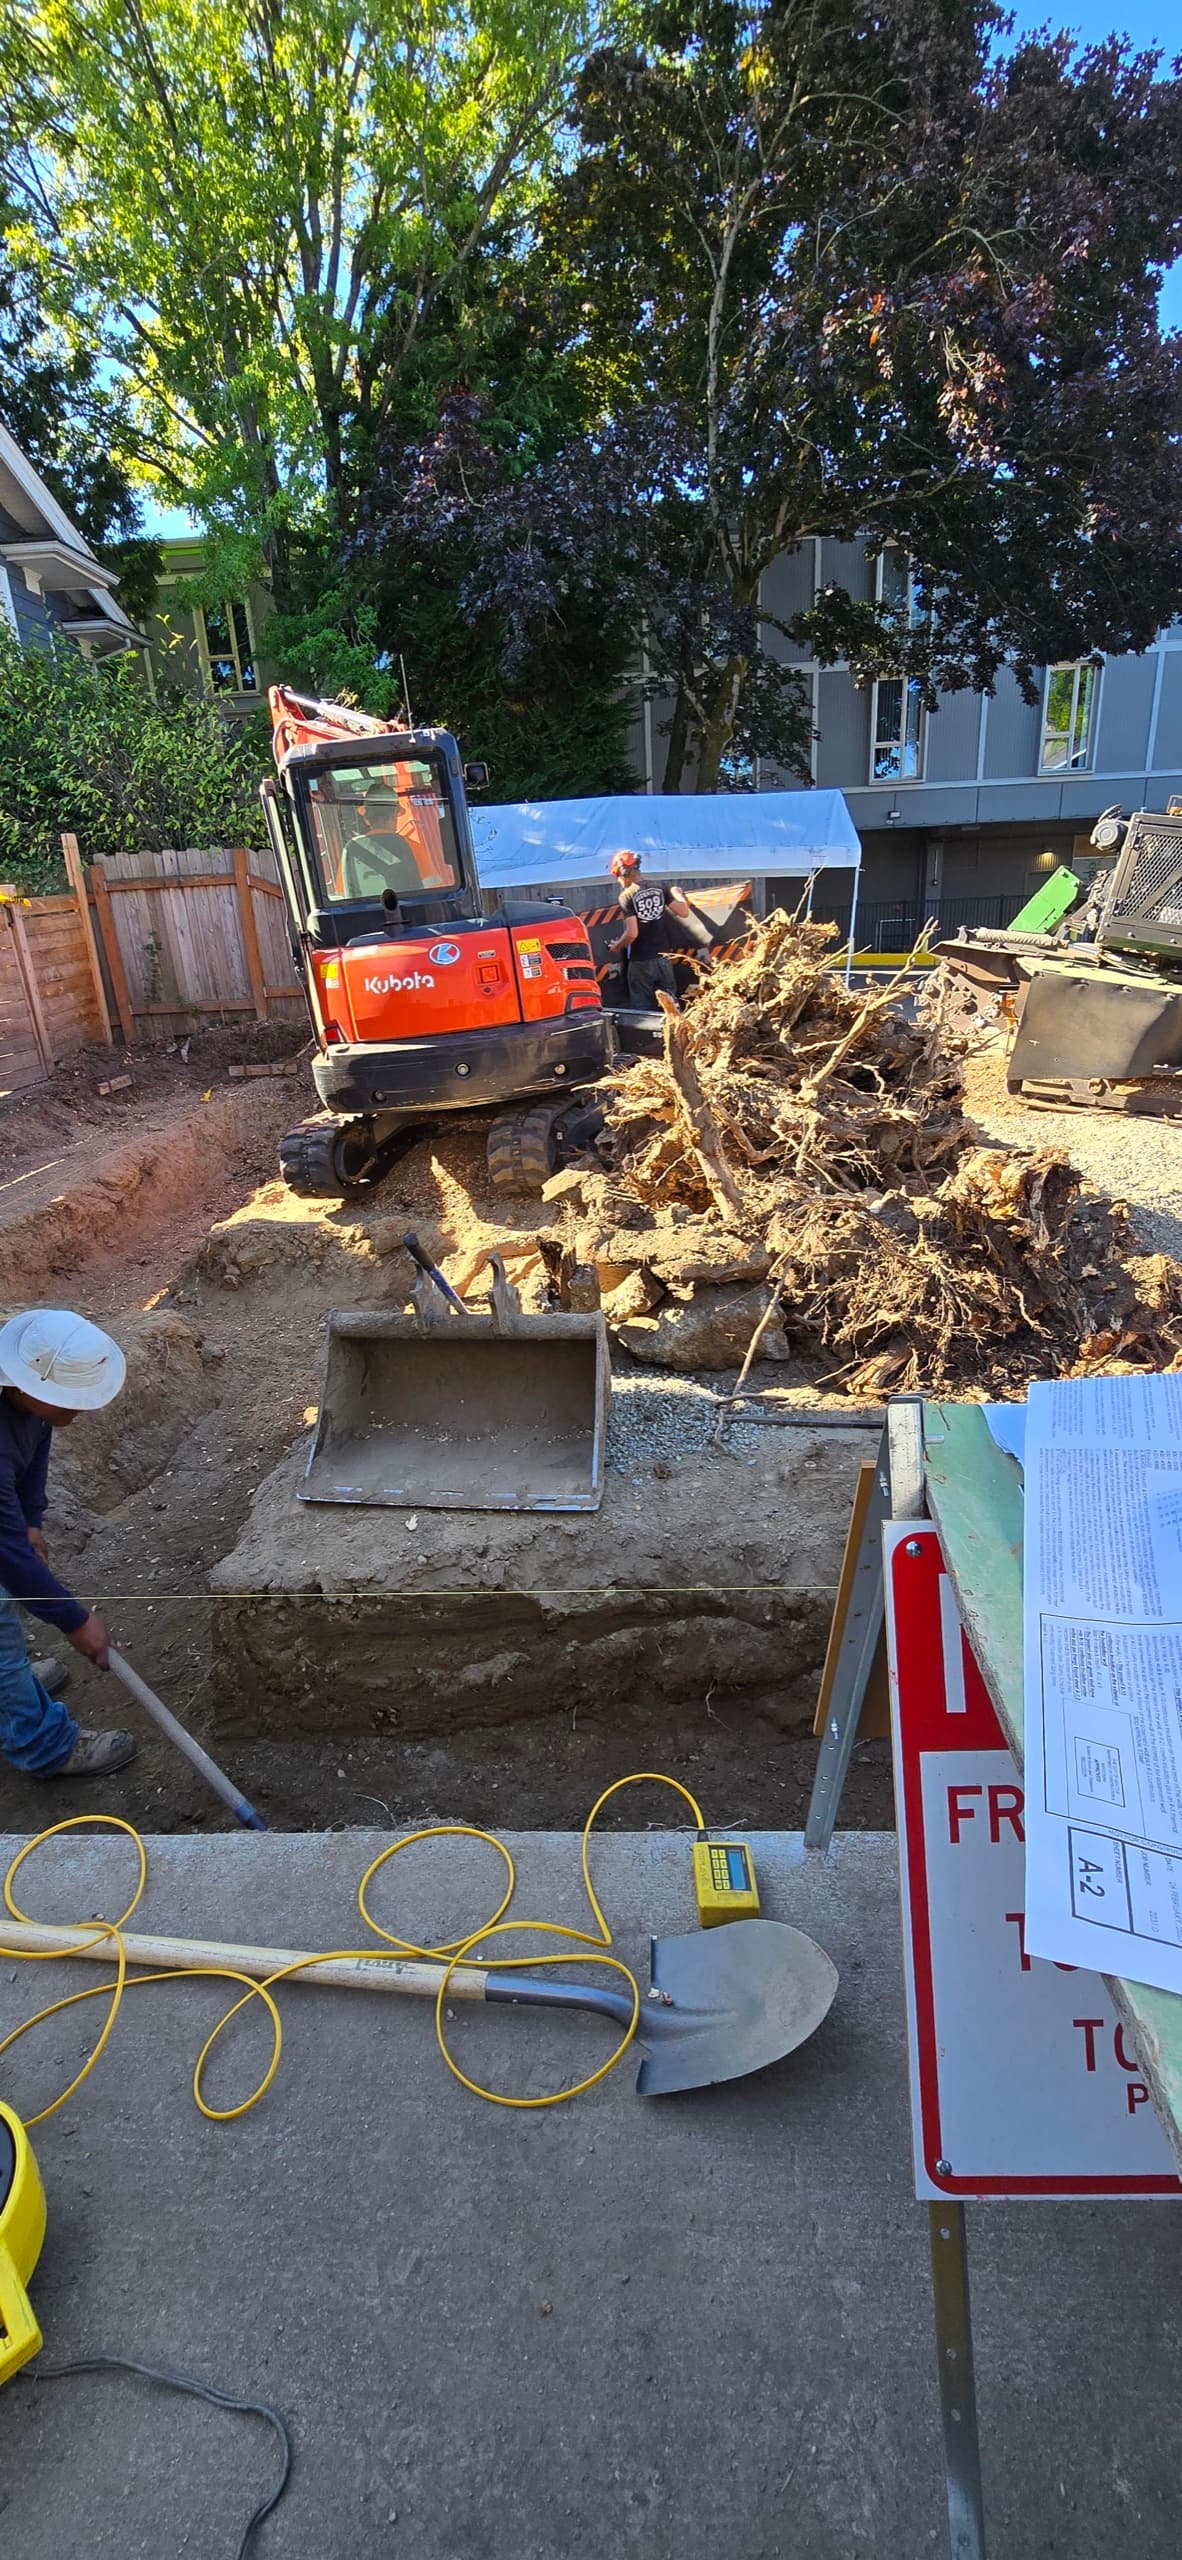
With permits in hand, the build runs from site work and foundation through framing, systems and finishes. A clean, simple lot moves faster than one with critical areas or complex utilities.
What slows a project down
- Difficult lots — slopes, Environmental Critical Areas, long utility runs
- Permit backlogs in a busy jurisdiction
- Mid-project design changes
- Financing that isn’t lined up before you start
What speeds it up
- A feasibility study first, so the budget and design are built on facts
- Starting from proven ready-to-build floor plans
- One team that self-performs site work through finishes — fewer handoffs
- Decisions and financing settled early
Plan the timeline with us
Every lot is different, so the best way to get a real schedule is to walk your project with a builder. Site conditions set the front half of the schedule: drainage review, a geotechnical report or the wet-season stabilization rules all add time, as drainage, excavation and site work explains. Inspection pacing is a real input into the back half — see every inspection your build goes through. The time of year you start matters too — beginning design over winter is what gets you breaking ground in spring. Then see how our process works, estimate the build with the cost calculator, or get in touch for a realistic timeline on your lot.